
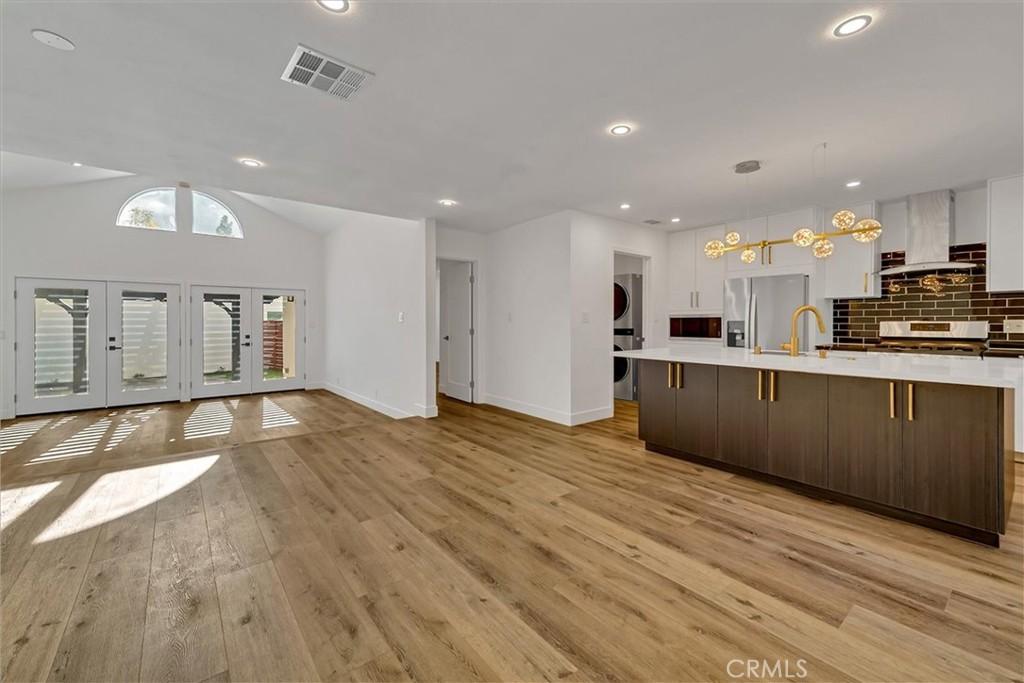
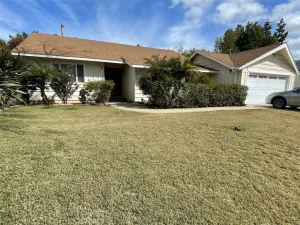
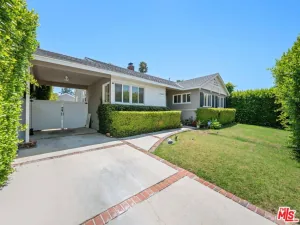
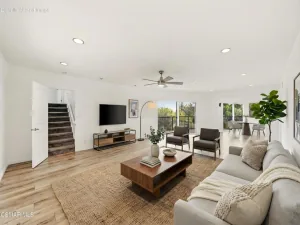
WELCOME TO YOUR NEW DREAM HOME! Meticulously updated and filled with natural light, this inviting residence offers an open layout with wide-plank wood-look flooring, recessed lighting, crisp white walls, and flexible living areas designed for comfortable everyday living and entertaining. The showpiece kitchen features a generous quartz-topped island with bar seating, two-tone cabinetry, a glossy black subway-tile backsplash, brass-toned hardware and fixtures, stainless-steel appliances, a gas range, and abundant storage. French doors and multiple windows create a bright atmosphere and extend the living space outdoors. The bedrooms are clean and spacious, with mirrored wardrobe doors and consistent contemporary finishes. The bathrooms have been refreshed with streamlined vanities, stone-look counters, matte-black fixtures, frameless glass showers, rainfall shower-heads, and modern tile work. A stacked washer and dryer adds everyday convenience. Outside, mature landscaping frames the front walkway, while the gated backyard offers a pergola-covered patio, built-in seating and fire-pit area, low-maintenance turf, mature trees, and distinct areas for dining, lounging, or entertaining. Conveniently located near Westfield Topanga, Topanga Social, Warner Center shopping and dining, Pierce College, Metro G Line connections, and access to the 101, this move-in-ready home pairs polished interiors with a central Valley location. CALL TODAY, THIS WILL NOT LAST!
Information provided is deemed reliable but is not guaranteed. Prospective tenants and their representatives are advised to independently verify all property details, including square footage, features, amenities, parking, school information, availability, and lease terms.Listing information is subject to change, withdrawal, or prior rental without notice. Equal Housing Opportunity.
Information provided is deemed reliable but is not guaranteed. Prospective tenants and their representatives are advised to independently verify all property details, including square footage, features, amenities, parking, school information, availability, and lease terms.Listing information is subject to change, withdrawal, or prior rental without notice. Equal Housing Opportunity.
Property Details
Price:
$4,445
MLS #:
SR26172971
Status:
Active
Beds:
3
Baths:
2
Type:
Single Family
Subtype:
Single Family Residence
Neighborhood:
whllwoodlandhills
Listed Date:
Aug 7, 2026
Finished Sq Ft:
1,591
Lot Size:
7,683 sqft / 0.18 acres (approx)
Year Built:
1954
See this Listing
Schools
School District:
Los Angeles Unified
Interior
Appliances
DW, GD, MW, RF, ESA, BIR, ESWH, VEF, WHU
Bathrooms
2 Full Bathrooms
Cooling
CA, ES
Flooring
VINY
Heating
CF, ES
Interior Features
ST, RECL, UFRN, OFP
Laundry Features
IR, IN, DINC, WINC
Levels
A
Main Level Bathrooms
2
Main Level Bedrooms
3
Exterior
Common Walls
NCW
Community Features
SDW, SL, SUB, VLY, CRB
Fencing
BW, WD
Patio And Porch Features
PTO, OPN
Roof
CMP
Security Features
SD, COD
Spa Features
NO
View
NE
Window Features
DPW, ESW
Financial
Map
Community
- Address22134 Gilmore ST Woodland Hills CA
- CityWoodland Hills
- CountyLos Angeles
- Zip Code91303
Subdivisions in Woodland Hills
Market Summary
Current real estate data for Single Family in Woodland Hills as of Sep 04, 2026
415
Single Family Listed
77
Avg DOM
390
Avg $ / SqFt
$1,100,814
Avg List Price
Property Summary
- 22134 Gilmore ST Woodland Hills CA is a Single Family for sale in Woodland Hills, CA, 91303. It is listed for $4,445 and features 3 beds, 2 baths, and has approximately 1,591 square feet of living space, and was originally constructed in 1954. The current price per square foot is $3. The average price per square foot for Single Family listings in Woodland Hills is $390. The average listing price for Single Family in Woodland Hills is $1,100,814.
Similar Listings Nearby
 Courtesy of The O’Bara Group. Disclaimer: All data relating to real estate for sale on this page comes from the Broker Reciprocity (BR) of the California Regional Multiple Listing Service. Detailed information about real estate listings held by brokerage firms other than include the name of the listing broker. Neither the listing company nor shall be responsible for any typographical errors, misinformation, misprints and shall be held totally harmless. The Broker providing this data believes it to be correct, but advises interested parties to confirm any item before relying on it in a purchase decision. Copyright 2026. California Regional Multiple Listing Service. All rights reserved.
22134 Gilmore ST
Woodland Hills, CA