
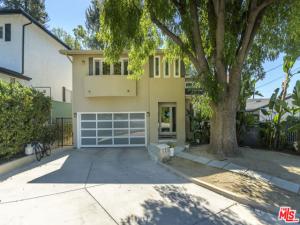
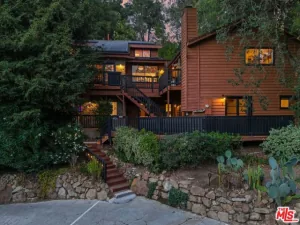
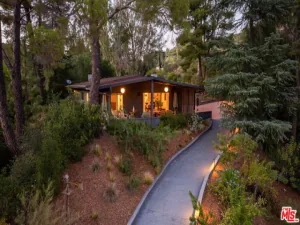
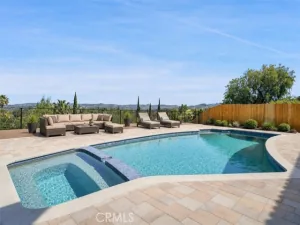
Situated behind a gated entry in a desirable South of the Boulevard neighborhood, this approximately 2,320 sq. ft. two-story residence offers a versatile floor plan and an extraordinary 50′ x 292′ lot. The home features four spacious bedrooms and three bathrooms upstairs, plus a versatile downstairs room with an adjacent bathroom, ideal for in-law accommodations, extended family, guests or a private home office. Inside, the home features Travertine floors, vaulted ceilings, two fireplaces and generous living spaces filled with natural light. The kitchen offers granite countertops, a center island, stainless steel appliances and views overlooking the swimming pool. Upstairs, the spacious primary suite features vaulted ceilings, a walk-in closet, luxurious bathroom and balcony. A second en-suite bedroom includes a private bathroom and balcony access, while two additional bedrooms, another bathroom and upstairs laundry complete the second level. The property’s standout feature is its exceptionally deep 50′ x 292′ lot, offering expansive, multi-level outdoor spaces rarely found in the area. The backyard features a swimming pool and entertaining area, a vegetable garden, a gazebo and additional areas for relaxation and outdoor enjoyment. The grounds extend to a naturally sloping rear portion, providing added privacy and separation from neighboring homes. A rare opportunity to enjoy a gated four-bedroom home with flexible additional living space, a swimming pool and an extraordinary lot in a sought-after South of the Boulevard location.
Property Details
Price:
$1,499,000
MLS #:
26998133
Status:
Active
Beds:
5
Baths:
4
Type:
Single Family
Subtype:
Single Family Residence
Neighborhood:
whllwoodlandhills
Listed Date:
Oct 8, 2026
Finished Sq Ft:
2,320
Total Sq Ft:
2,320
Lot Size:
14,241 sqft / 0.33 acres (approx)
Year Built:
1963
See this Listing
Schools
Interior
Appliances
Disposal, Refrigerator, Gas Oven, Dishwasher
Bathrooms
2 Full Bathrooms, 2 Three Quarter Bathrooms
Cooling
Central Air
Flooring
Tile, Laminate
Heating
Central
Interior Features
High Ceilings, Ceiling Fan(s), Recessed Lighting
Laundry Features
Upper Level, Stackable
Levels
Two
Exterior
Architectural Style
Contemporary
Attached Garage YN
1
Common Walls
No Common Walls
Construction Materials
Stucco
Covered Spaces
2
Direction Faces
North
Fencing
Block, Chain Link, Wrought Iron
Garage Spaces
2
Other Structures
Gazebo
Parking Features
Concrete, Direct Access, Side By Side, Garage – Two Door
Parking Spots
2
Parking Total
2
Roof
Composition, Shingle
Spa Features
None
Stories
2
View
City Lights, Canyon
Window Features
Shutters, Double Pane Windows, Skylight(s)
Financial
Map
Community
- Address21824 San Miguel ST Woodland Hills CA
- CityWoodland Hills
- CountyLos Angeles
- Zip Code91364
Subdivisions in Woodland Hills
Market Summary
Current real estate data for Single Family in Woodland Hills as of Oct 29, 2026
271
Single Family Listed
81
Avg DOM
595
Avg $ / SqFt
$1,638,099
Avg List Price
Property Summary
- 21824 San Miguel ST Woodland Hills CA is a Single Family for sale in Woodland Hills, CA, 91364. It is listed for $1,499,000 and features 5 beds, 4 baths, and has approximately 2,320 square feet of living space, and was originally constructed in 1963. The current price per square foot is $646. The average price per square foot for Single Family listings in Woodland Hills is $595. The average listing price for Single Family in Woodland Hills is $1,638,099.
Similar Listings Nearby
 Courtesy of Compass. Disclaimer: All data relating to real estate for sale on this page comes from the Broker Reciprocity (BR) of the California Regional Multiple Listing Service. Detailed information about real estate listings held by brokerage firms other than include the name of the listing broker. Neither the listing company nor shall be responsible for any typographical errors, misinformation, misprints and shall be held totally harmless. The Broker providing this data believes it to be correct, but advises interested parties to confirm any item before relying on it in a purchase decision. Copyright 2026. California Regional Multiple Listing Service. All rights reserved.
21824 San Miguel ST
Woodland Hills, CA