
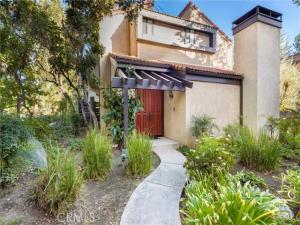
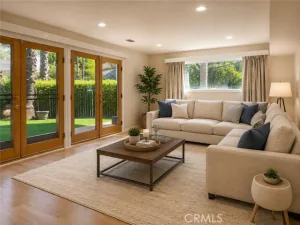
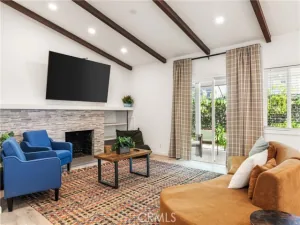
A Must-See End-Unit Townhome with Beautiful Park Views! Surrounded by lush greenery, tranquil creeks, and picturesque park views, this spacious Plan A end-unit townhome offers the largest floor plan in the community, abundant natural light, and inviting indoor-outdoor living. A private walkway leads to the grand entry, featuring a coat closet, guest bathroom, and convenient wet bar. Hardwood flooring and crown molding add timeless appeal throughout, while oversized windows brighten the entry and living room. The inviting living room features a beautiful fireplace and direct access to an outdoor patio.
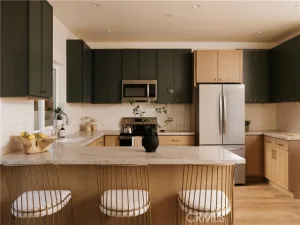
The second level is designed for both everyday living and entertaining, featuring a dining room with an adjoining balcony, a beautiful kitchen, and a comfortable family room. The kitchen boasts granite countertops, stainless steel appliances, ample cabinetry, recessed ceiling lighting, and a charming window alcove above the sink that brings in natural light. The adjacent family room opens to a picturesque patio overlooking the park, creating the perfect setting for morning coffee, gatherings with friends and family, or enjoying Fourth of July fireworks. Upstairs, the spacious primary suite features vaulted ceilings, abundant natural light, and peaceful park views from its private patio. Two closets provide excellent storage, including a walk-in closet with custom finishes and a second closet with sliding doors. The bright en-suite primary bathroom features a walk-in shower. Two additional generously sized bedrooms share a full bathroom, with extra cabinetry conveniently located just outside. The versatile downstairs bonus room offers endless possibilities for a home office, gym, media room, or additional flex space. A washer and dryer are included and can be accommodated in either the bonus room or garage. The attached two-car garage provides additional storage and an EV charging plug. Enjoy the community’s beautiful natural surroundings, tranquil creeks, and multiple swimming pools. Water and basic cable are included in the rent, adding even more value and convenience. Ideally situated within walking distance of popular restaurants, The Village, and the mall, this exceptional townhome combines spacious living, scenic views, resort-style amenities, and a convenient location. Don’t miss this wonderful opportunity!
The second level is designed for both everyday living and entertaining, featuring a dining room with an adjoining balcony, a beautiful kitchen, and a comfortable family room. The kitchen boasts granite countertops, stainless steel appliances, ample cabinetry, recessed ceiling lighting, and a charming window alcove above the sink that brings in natural light. The adjacent family room opens to a picturesque patio overlooking the park, creating the perfect setting for morning coffee, gatherings with friends and family, or enjoying Fourth of July fireworks. Upstairs, the spacious primary suite features vaulted ceilings, abundant natural light, and peaceful park views from its private patio. Two closets provide excellent storage, including a walk-in closet with custom finishes and a second closet with sliding doors. The bright en-suite primary bathroom features a walk-in shower. Two additional generously sized bedrooms share a full bathroom, with extra cabinetry conveniently located just outside. The versatile downstairs bonus room offers endless possibilities for a home office, gym, media room, or additional flex space. A washer and dryer are included and can be accommodated in either the bonus room or garage. The attached two-car garage provides additional storage and an EV charging plug. Enjoy the community’s beautiful natural surroundings, tranquil creeks, and multiple swimming pools. Water and basic cable are included in the rent, adding even more value and convenience. Ideally situated within walking distance of popular restaurants, The Village, and the mall, this exceptional townhome combines spacious living, scenic views, resort-style amenities, and a convenient location. Don’t miss this wonderful opportunity!
Property Details
Price:
$4,850
MLS #:
SR26227648
Status:
Active
Beds:
3
Baths:
2.5
Type:
Rental
Subtype:
Townhouse
Neighborhood:
whllwoodlandhills
Listed Date:
Oct 21, 2026
Finished Sq Ft:
1,814
Lot Size:
493,965 sqft / 11.34 acres (approx)
Year Built:
1979
See this Listing
Schools
School District:
Los Angeles Unified
Interior
Bathrooms
2 Full Bathrooms, 1 Half Bathroom
Cooling
Central Air
Heating
Central
Laundry Features
Washer Included, Dryer Included
Levels
Three Or More
Main Level Bathrooms
1
Exterior
Association Amenities
Tennis Court(s), Pool, Clubhouse
Attached Garage YN
1
Common Walls
End Unit, 1 Common Wall
Community Features
Curbs, Street Lights, Sidewalks, Park
Covered Spaces
2
Garage Spaces
2
Lot Features
0-1 Unit/Acre
Parking Spots
2
Parking Total
2
Spa Features
Association
Stories
3
View
Trees/Woods, Park/Greenbelt
Financial
Map
Community
- Address21820 Marylee Street #225 Woodland Hills CA
- CityWoodland Hills
- CountyLos Angeles
- Zip Code91367
Subdivisions in Woodland Hills
Market Summary
Current real estate data for Rental in Woodland Hills as of Nov 05, 2026
115
Rental Listed
44
Avg DOM
3
Avg $ / SqFt
$6,487
Avg List Price
Property Summary
- 21820 Marylee Street #225 Woodland Hills CA is a Rental for sale in Woodland Hills, CA, 91367. It is listed for $4,850
Similar Listings Nearby
 Courtesy of Pinnacle Estate Properties, Inc.. Disclaimer: All data relating to real estate for sale on this page comes from the Broker Reciprocity (BR) of the California Regional Multiple Listing Service. Detailed information about real estate listings held by brokerage firms other than include the name of the listing broker. Neither the listing company nor shall be responsible for any typographical errors, misinformation, misprints and shall be held totally harmless. The Broker providing this data believes it to be correct, but advises interested parties to confirm any item before relying on it in a purchase decision. Copyright 2026. California Regional Multiple Listing Service. All rights reserved.
21820 Marylee Street #225
Woodland Hills, CA