
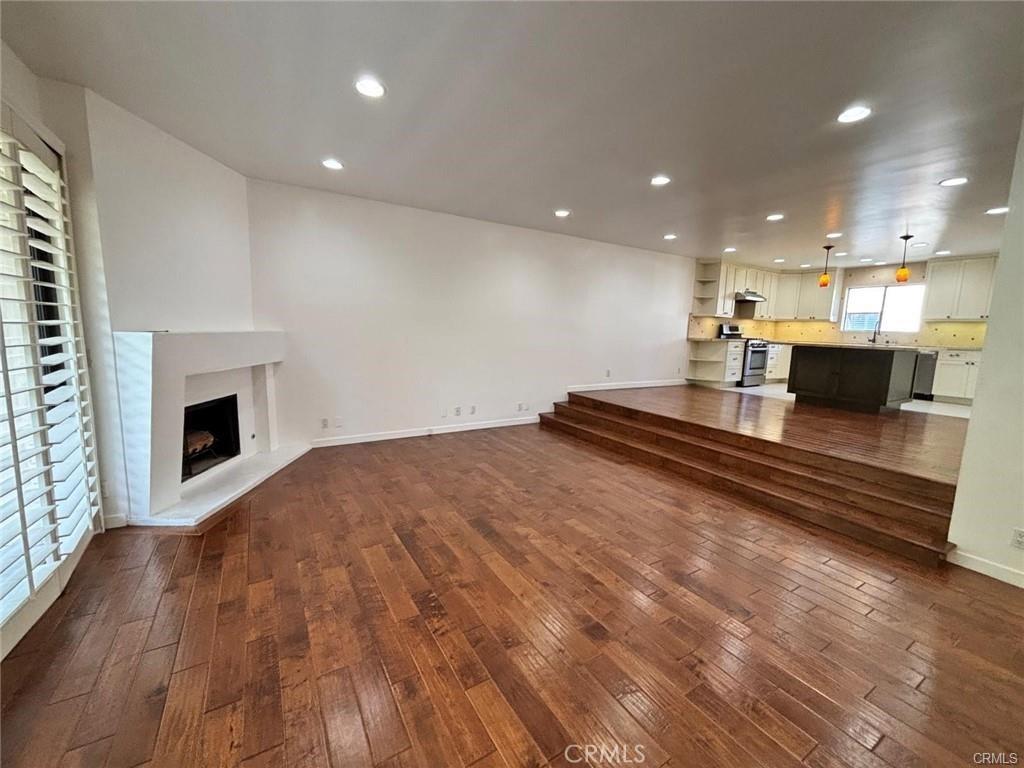
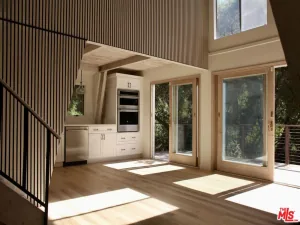
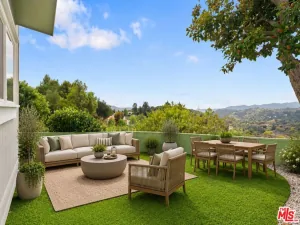
FOR LEASE | LUXURY TOWNHOME AT WARNER VILLAGE | Immediately Available | Approximately 1,650 Sq. Ft. | 3 Bedrooms | 2 Full Baths + 1 Half Bath | 2-Car Garage + Bonus Room Welcome to resort-style living in the heart of Warner Center! Nestled within the highly desirable, peaceful, and beautifully landscaped Warner Village community, multi-level townhome offers an open-concept layout, premium finishes, and serene natural surroundings. hardwood flooring, recessed lighting, and an expansive living area featuring a cozy fireplace that opens out to a private, tree-lined deck overlooking lush streams and greenery. The elevated chef’s kitchen boasts custom cabinetry, sleek granite countertops, a large center island, and high-end stainless steel appliances. Upstairs, spacious primary suite featuring vaulted ceilings, plantation shutters, an upgraded en-suite bathroom with dual vessel sinks, and a private balcony that overlooks the lush trees and tranquil water features. The upper level also includes two additional nice-sized bedrooms that offer great natural light and share a well-appointed full bathroom. Downstairs includes a direct-access 2-car garage with an attached bonus room—perfect for a home office, gym, media room, or extra storage. Primary Suite Sanctuary: Features vaulted ceilings, an upgraded en-suite bath, and a private balcony.features. Additional Bedrooms: Two more nice-sized bedrooms upstairs provide comfortable living quarters for family, guests, or a secondary workspace. Bathrooms: 2 Full Bathrooms + 1 Powder Room (Half Bath). Chef’s Kitchen: Granite countertops, large center island, upgraded cabinetry, and breakfast bar. All Upgraded Appliances Included: Refrigerator, gas stove/oven with range hood, dishwasher, plus in-unit washer and dryer. Living & Entertaining: Warm fireplace, custom plantation shutters, and sliding doors to a private patio deck. Bonus Space: Dedicated downstairs bonus room attached to the direct-access 2-car garage. Community Amenities 2 Sparkling Resort-Style Swimming Pools & 2 Spas On-Site Tennis Courts Lush, park-like grounds with tranquil water features and walking paths Secured mailroom & well-maintained common areas Prime Warner Center Location Walk & Shop: Minutes away from Westfield Topanga, The Village, and premier dining and entertainment. Outdoors: Directly adjacent to Warner Ranch Park for recreation, dog walking, and community events. Convenience: Easy access to 101 Freeway, Ventura Blvd, public transit.
Property Details
Price:
$4,750
MLS #:
SR26202656
Status:
Active
Beds:
3
Baths:
3
Type:
Single Family
Subtype:
Townhouse
Neighborhood:
whllwoodlandhills
Listed Date:
Sep 16, 2026
Finished Sq Ft:
1,631
Lot Size:
190,095 sqft / 4.36 acres (approx)
Year Built:
1977
See this Listing
Schools
School District:
Los Angeles Unified
Interior
Bathrooms
3 Full Bathrooms
Cooling
CA
Heating
CF
Interior Features
GRNC, UFRN
Laundry Features
IG, DINC, WINC
Levels
C
Main Level Bathrooms
1
Exterior
Attached Garage YN
1
Common Walls
_2CW
Community Features
SUB
Garage Spaces
2
Parking Spots
2
Parking Total
2
Spa Features
AS
View
PO
Financial
Map
Community
- Address21730 Marylee ST #35 Woodland Hills CA
- CityWoodland Hills
- CountyLos Angeles
- Zip Code91367
Subdivisions in Woodland Hills
Market Summary
Current real estate data for Single Family in Woodland Hills as of Oct 16, 2026
535
Single Family Listed
75
Avg DOM
386
Avg $ / SqFt
$1,049,877
Avg List Price
Property Summary
- 21730 Marylee ST #35 Woodland Hills CA is a Single Family for sale in Woodland Hills, CA, 91367. It is listed for $4,750 and features 3 beds, 3 baths, and has approximately 1,631 square feet of living space, and was originally constructed in 1977. The current price per square foot is $3. The average price per square foot for Single Family listings in Woodland Hills is $386. The average listing price for Single Family in Woodland Hills is $1,049,877.
Similar Listings Nearby
 Courtesy of Rodeo Realty. Disclaimer: All data relating to real estate for sale on this page comes from the Broker Reciprocity (BR) of the California Regional Multiple Listing Service. Detailed information about real estate listings held by brokerage firms other than include the name of the listing broker. Neither the listing company nor shall be responsible for any typographical errors, misinformation, misprints and shall be held totally harmless. The Broker providing this data believes it to be correct, but advises interested parties to confirm any item before relying on it in a purchase decision. Copyright 2026. California Regional Multiple Listing Service. All rights reserved.
21730 Marylee ST #35
Woodland Hills, CA