
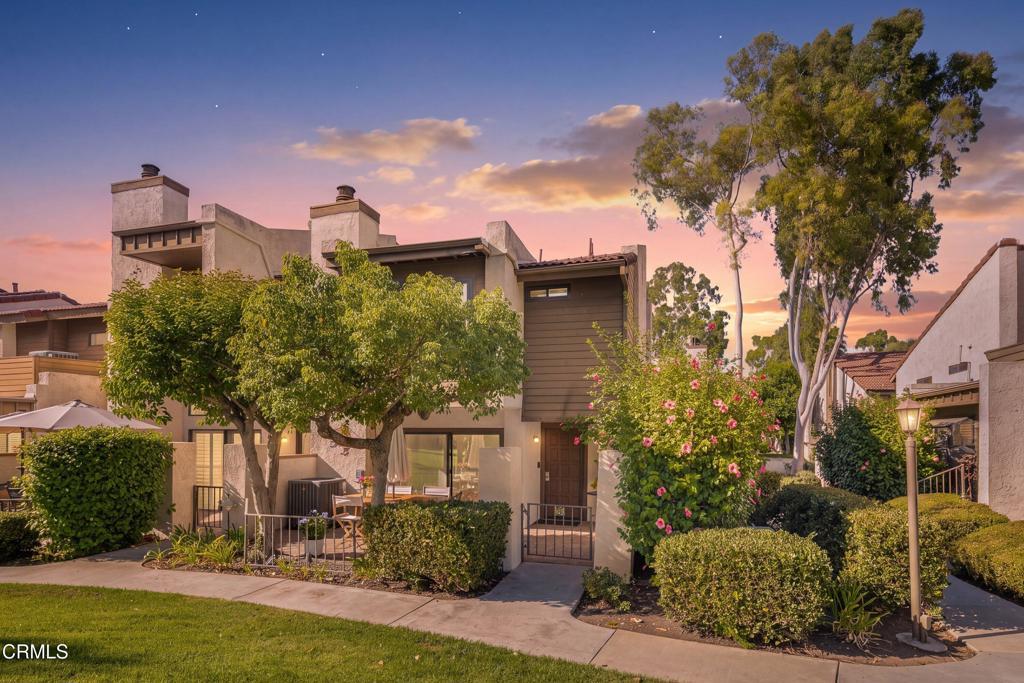
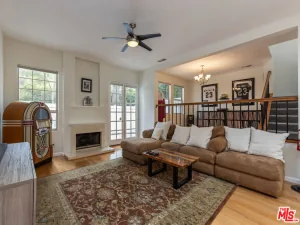
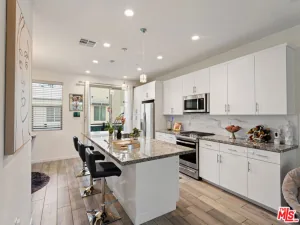
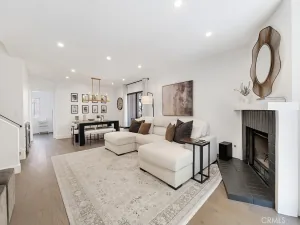
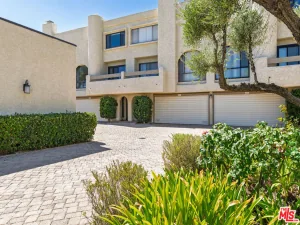
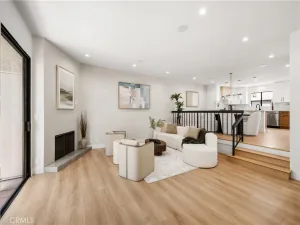
This 1,286 square feet two bedroom, two bath end unit pairs a sophisticated, extensively remodeled interior with pool view and an unusually open, tree-shaded patio. More than updated. This one has been thoughtfully reimagined, right down to the details. Step into the patio with it’s graceful trees and take in the inviting new paver patio. You may even want to sit down and enjoy a libation or take in the view before you enter. Entering the living room with its refaced fireplace and views to the patio and green space beyond beg you to relax and enjoy the refinement. On to the light-filled dining area with cathedral ceiling which is adjacent to the new 2026 kitchen. With features including quartz countertops, tile backsplash and WI-FI enabled appliances meal preparation is a snap! The second bedroom, currently used as an office, sits beside the 2026 beautifully remodeled guest bath. The oversized primary bedroom with cathedral ceiling allow plenty of space to relax or look out across the treetops to the pool and large green scape. The striking primary bath is a standout with custom oversize shower, custom cabinetry topped with quartz backsplash extending to the ceiling and inset medicine cabinet with distinctive lighting. This primary bedroom/bath on its own floor is a place not to escape to but to seek out for those moments of peace.. The improvements are not surface and go beyond beautiful finishes, including newer HVAC, windows, sliding glass door, shutters, custom patio pavers, flooring, custom lighting, high end door hardware and new permitted electrical panel in 2026. And the neighborhood is upgrading too. The Rams practice facility is already here, with the surrounding redevelopment plans including new residences, restaurants, shops, entertainment venues and public gathering spaces. Combined with The Village at Topanga and Westfield Mall you have the ability to live, work, dine, shop and play close to home. It’s a magical combination of this turnkey home in a serene setting framed by Warner Center creating the option to conveniently complete all of lifes activities just beyond the door.
Property Details
Price:
$749,000
MLS #:
V1-39052
Status:
Active
Beds:
2
Baths:
2
Type:
Condo
Subtype:
Condominium
Neighborhood:
whllwoodlandhills
Listed Date:
Oct 2, 2026
Finished Sq Ft:
1,286
Year Built:
1980
See this Listing
Schools
Interior
Appliances
DW, IM, MW, RF, WLR, ESA, BIR, ER, GWH, SCO
Bathrooms
1 Full Bathroom, 1 Three Quarter Bathroom
Cooling
CA, ES
Flooring
VINY, CARP
Heating
CF, FIR, ES
Interior Features
CF, RECL, _2STR, CC, DW, HCEL, QTZC
Laundry Features
GAS, IG, IN, WH
Levels
C
Main Level Bathrooms
9
Exterior
Architectural Style
CNT
Attached Garage YN
1
Common Walls
_1CW, EU
Community Features
SDW, CRB
Construction Materials
STC
Direction Faces
S
Fencing
NO
Garage Spaces
2
Other Structures
TC
Parking Spots
2
Parking Total
2
Patio And Porch Features
STN, OPN
Roof
TLE
Security Features
SD
Spa Features
AS
View
PL, TW
Window Features
ROL, SCR, SHT, GW, INSW
Financial
HOA Fee
$759
HOA Fee Frequency
MO
Map
Community
- Address21500 Califa ST #143 Woodland Hills CA
- CityWoodland Hills
- CountyLos Angeles
- Zip Code91367
Subdivisions in Woodland Hills
Market Summary
Current real estate data for Condo in Woodland Hills as of Oct 05, 2026
47
Condo Listed
54
Avg DOM
551
Avg $ / SqFt
$514,443
Avg List Price
Property Summary
- 21500 Califa ST #143 Woodland Hills CA is a Condo for sale in Woodland Hills, CA, 91367. It is listed for $749,000 and features 2 beds, 2 baths, and has approximately 1,286 square feet of living space, and was originally constructed in 1980. The current price per square foot is $582. The average price per square foot for Condo listings in Woodland Hills is $551. The average listing price for Condo in Woodland Hills is $514,443.
Similar Listings Nearby
 Courtesy of BHHS California Properties. Disclaimer: All data relating to real estate for sale on this page comes from the Broker Reciprocity (BR) of the California Regional Multiple Listing Service. Detailed information about real estate listings held by brokerage firms other than include the name of the listing broker. Neither the listing company nor shall be responsible for any typographical errors, misinformation, misprints and shall be held totally harmless. The Broker providing this data believes it to be correct, but advises interested parties to confirm any item before relying on it in a purchase decision. Copyright 2026. California Regional Multiple Listing Service. All rights reserved.
21500 Califa ST #143
Woodland Hills, CA