
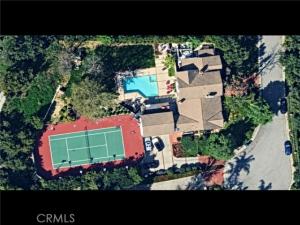
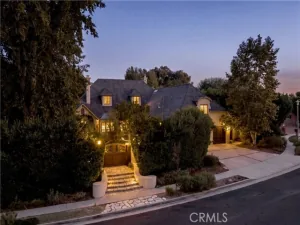
Exceptional luxury estate located within an exclusive, highly private gated community, situated on over an acre of beautifully manicured grounds at the end of a cul-de-sac with stunning mountain and valley views. This premier property features a rare lighted tennis court, a sprawling yard with a pool and spa, a detached guest house, and an expansive main-level master suite.
The primary residence, complete with a spacious three-car garage, boasts a great room with soaring ceilings and a custom fireplace, opening directly to a banquet-sized dining room with bay window views, alongside a gourmet eat-in kitchen with dual sinks—including a prep sink on the center island—that opens to a cozy keeping room with a brick fireplace. The first floor also provides a powder room and an additional bedroom with an en suite bathroom, while the upper level includes three bedrooms and two baths.
The main-level master retreat is a true sanctuary, offering a curved fireplace with a raised hearth, an elegant bathroom with a walkout to a private courtyard, and three closets, including dual walk-ins and a bespoke wardrobe.
The detached guest house showcases an open-concept layout with vaulted wood-beamed ceilings, custom built-ins, and living, media, and dining areas. This self-contained retreat is appointed with a full bathroom, a kitchenette, and a deck overlooking the grounds. Designed for the ultimate Southern California lifestyle, the flat, walk-out backyard presents sweeping grassy lawns and resort-style amenities that are an entertainer’s dream. A sparkling pool with a spillover spa and ample lounging, perfectly complemented by the lighted regulation tennis court, a viewing arbor, and generous al fresco dining and gathering locations, make this a one-of-a-kind property.
Property Details
Price:
$4,400,000
MLS #:
CV26229451
Status:
Active
Beds:
6
Baths:
5.5
Type:
Single Family
Subtype:
Single Family Residence
Neighborhood:
whllwoodlandhills
Listed Date:
Oct 23, 2026
Finished Sq Ft:
4,822
Lot Size:
45,763 sqft / 1.05 acres (approx)
Year Built:
1981
See this Listing
Schools
School District:
Los Angeles Unified
Interior
Bathrooms
5 Full Bathrooms, 1 Half Bathroom
Cooling
Central Air
Flooring
Carpet
Heating
Central
Interior Features
Beamed Ceilings, Built-in Features, Cathedral Ceiling(s)
Laundry Features
Inside
Levels
Two
Main Level Bathrooms
6
Main Level Bedrooms
2
Exterior
Architectural Style
Traditional
Association Amenities
Security
Attached Garage YN
1
Common Walls
No Common Walls
Community Features
Curbs, Sidewalks
Covered Spaces
3
Fencing
Wrought Iron
Garage Spaces
3
Lot Features
0-1 Unit/Acre
Other Structures
Guest House, Tennis Court Private, Guest House Detached
Parking Spots
3
Parking Total
3
Patio And Porch Features
Patio Open, Patio
Roof
Tile
Security Features
Gated Community, Automatic Gate
Spa Features
In Ground, Private
Stories
2
View
Mountain(s), Neighborhood
Financial
HOA Fee
$133
HOA Fee Frequency
Monthly
HOA Name
Pinnacle estates
HOA Phone
See remarks
Map
Community
- Address21222 Mulholland Drive Woodland Hills CA
- CityWoodland Hills
- CountyLos Angeles
- Zip Code91364
Subdivisions in Woodland Hills
Market Summary
Current real estate data for Single Family in Woodland Hills as of Oct 29, 2026
271
Single Family Listed
81
Avg DOM
595
Avg $ / SqFt
$1,638,099
Avg List Price
Property Summary
- 21222 Mulholland Drive Woodland Hills CA is a Single Family for sale in Woodland Hills, CA, 91364. It is listed for $4,400,000 and features 6 beds, 6 baths, and has approximately 4,822 square feet of living space, and was originally constructed in 1981. The current price per square foot is $912. The average price per square foot for Single Family listings in Woodland Hills is $595. The average listing price for Single Family in Woodland Hills is $1,638,099.
Similar Listings Nearby

 Courtesy of eXp Realty of Greater Los Angeles. Disclaimer: All data relating to real estate for sale on this page comes from the Broker Reciprocity (BR) of the California Regional Multiple Listing Service. Detailed information about real estate listings held by brokerage firms other than include the name of the listing broker. Neither the listing company nor shall be responsible for any typographical errors, misinformation, misprints and shall be held totally harmless. The Broker providing this data believes it to be correct, but advises interested parties to confirm any item before relying on it in a purchase decision. Copyright 2026. California Regional Multiple Listing Service. All rights reserved.
21222 Mulholland Drive
Woodland Hills, CA