
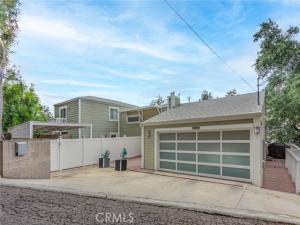
Set on a quiet, secluded street with a cul-de-sac feel in Woodland Hills, this fully renovated 3-story home offers 3,332 sq.ft. of flexible living space and a highly functional layout. With 6 bedrooms and 4 bathrooms, each level features two bedrooms, creating a versatile setup for multi-generational living, guests, or work-from-home needs. An additional approximately 1,000 sq.ft of storage space on the ground level provides a potential for an ADU conversion or addition.
The main level welcomes you with high vaulted ceilings, an open living and dining area, and a spacious kitchen centered around a large island with seating. Custom cabinetry, granite countertops, and stainless steel Viking appliances complete the space. Two bedrooms and two bathrooms are also located on this level.
The lower level is designed as a private primary suite, featuring an oversized bedroom with double-door entry, a custom walk-in closet, and direct access to a private deck. A bar/entertaining area and an additional room, currently used as a family room, offer added flexibility.
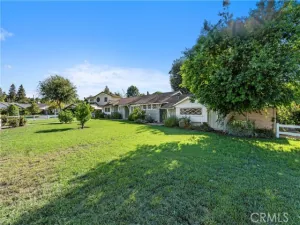
The upper level includes two additional bedrooms, a bathroom, and a private balcony. Outdoor spaces include multiple decks, a front patio with a gazebo, and newly installed vinyl privacy fencing, creating a natural indoor-outdoor flow.
Extensive upgrades include a newer roof, two HVAC units, tankless water heater, smart home features (Lutron system, smart entry door lock, Nest thermostat), upgraded garage with epoxy flooring and built-in storage, EV Tesla chargers, and more.
Conveniently located just minutes from Ventura Boulevard, Westfield Topanga, and Topanga Village, with easy access to the 101-fwy and Mulholland Drive, as well as nearby hiking trails and scenic hillside surroundings, this move-in ready home offers a strong balance of privacy and accessibility.
Property Details
Price:
$1,175,000
MLS #:
SR26076561
Status:
Active
Beds:
6
Baths:
3.5
Type:
Single Family
Subtype:
Single Family Residence
Neighborhood:
whllwoodlandhills
Listed Date:
Apr 18, 2026
Finished Sq Ft:
3,332
Lot Size:
3,987 sqft / 0.09 acres (approx)
Year Built:
1983
See this Listing
Schools
School District:
Los Angeles Unified
Elementary School:
Serrania
Middle School:
Woodland Hills
High School:
Taft
Interior
Appliances
Disposal, Microwave, Refrigerator, Tankless Water Heater, Water Softener, Range Hood, High Efficiency Water Heater, Freezer, Gas Oven, Dishwasher
Bathrooms
3 Full Bathrooms, 1 Half Bathroom
Cooling
Central Air
Flooring
Tile, Laminate
Heating
Central
Interior Features
Beamed Ceilings, Wet Bar, Bar, Balcony, Built-in Features, High Ceilings, Pantry, 2 Staircases, Recessed Lighting, Storage, Copper Plumbing Full, In-Law Floorplan, Granite Counters
Laundry Features
Inside, Gas Dryer Hookup, In Garage, Washer Hookup, See Remarks, Washer Included, Dryer Included
Levels
Three Or More
Main Level Bathrooms
2
Main Level Bedrooms
2
Exterior
Accessibility Features
Parking
Attached Garage YN
1
Common Walls
No Common Walls
Community Features
Hiking
Construction Materials
Wood Siding, Concrete, Hardboard
Covered Spaces
2
Direction Faces
South
Exterior Features
Awning(s), Lighting
Fencing
Block, Vinyl, Wood, Privacy, Good Condition
Garage Spaces
2
Lot Features
Sloped Down
Open Parking YN
1
Parking Features
Garage, Concrete, Direct Access, Garage – Single Door, Driveway Level, Garage Faces Front, Private, Side By Side, Garage Door Opener
Parking Spots
2
Parking Total
2
Patio And Porch Features
Covered, Concrete, See Remarks, Patio
Roof
Shingle, Asphalt
Security Features
Carbon Monoxide Detector(s), Fire and Smoke Detection System, Smoke Detector(s)
Spa Features
None
Stories
3
View
Mountain(s), Neighborhood
Window Features
Shutters, Double Pane Windows, Custom Covering, Screens
Financial
Map
Community
- Address20925 Almazan Road Woodland Hills CA
- CityWoodland Hills
- CountyLos Angeles
- Zip Code91364
Subdivisions in Woodland Hills
Market Summary
Current real estate data for Single Family in Woodland Hills as of Oct 29, 2026
271
Single Family Listed
81
Avg DOM
595
Avg $ / SqFt
$1,638,099
Avg List Price
Property Summary
- 20925 Almazan Road Woodland Hills CA is a Single Family for sale in Woodland Hills, CA, 91364. It is listed for $1,175,000 and features 6 beds, 4 baths, and has approximately 3,332 square feet of living space, and was originally constructed in 1983. The current price per square foot is $353. The average price per square foot for Single Family listings in Woodland Hills is $595. The average listing price for Single Family in Woodland Hills is $1,638,099.
Similar Listings Nearby

 Courtesy of Fair Realty. Disclaimer: All data relating to real estate for sale on this page comes from the Broker Reciprocity (BR) of the California Regional Multiple Listing Service. Detailed information about real estate listings held by brokerage firms other than include the name of the listing broker. Neither the listing company nor shall be responsible for any typographical errors, misinformation, misprints and shall be held totally harmless. The Broker providing this data believes it to be correct, but advises interested parties to confirm any item before relying on it in a purchase decision. Copyright 2026. California Regional Multiple Listing Service. All rights reserved.
20925 Almazan Road
Woodland Hills, CA