
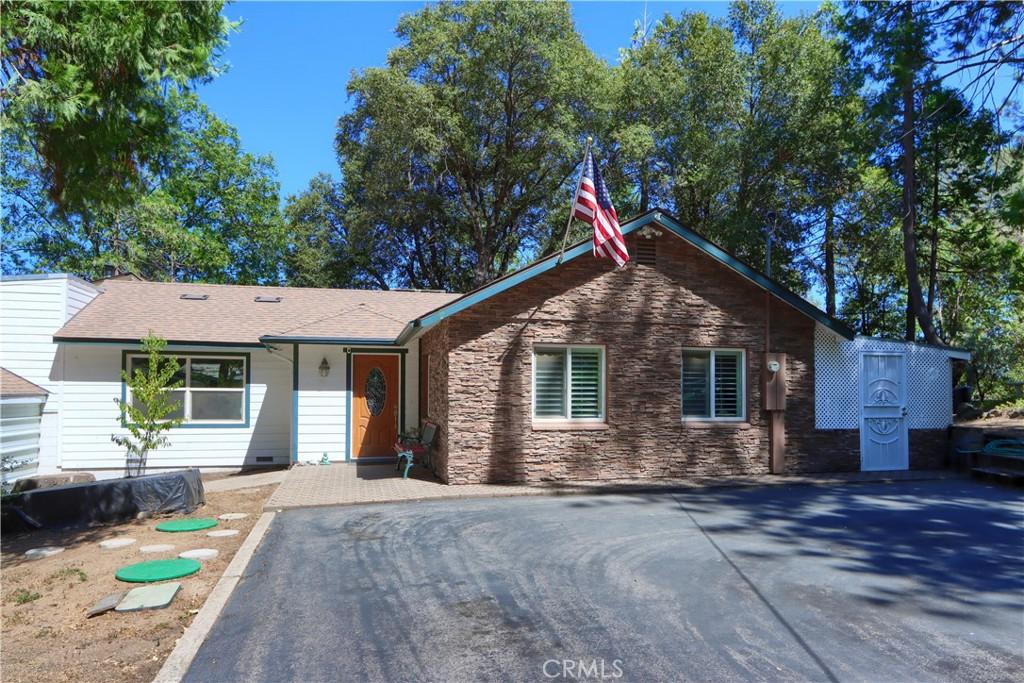
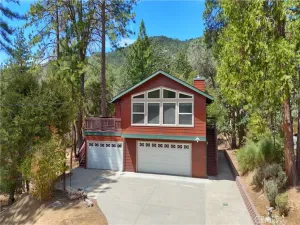
Located in Bass Lake Annex, this 2,624 sq. ft. 3-bedroom, 2-bath home is just minutes from Bass Lake and only 2.4 miles from Miller’s Landing, where you can launch or dock your boat, grab a bite at the lakeside grill, and spend the day on Bass Lake before returning home to a spacious 40′ 20′ shop, perfect for storing your boat, ATVs, outdoor gear, or tackling your next project. Nearby hiking and biking trails, less-crowded beaches, and the surrounding cedar, pine, and oak forest complete the mountain lifestyle.
The versatile 40′ 20′ shop features a 10′ roll-up door, an approximately 9′ 20′ level work pad, eight four-bulb light fixtures, and an additional 20′ 20′ workspace behind the shop.
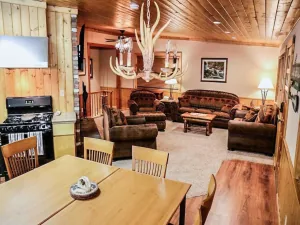
Inside, the open floor plan features hardwood floors, new downstairs tile, new carpet in the primary bedroom, dual-pane windows, and a spacious kitchen with a large island and built-in appliances. The cozy upstairs den provides the perfect place to unwind, while the pellet stove insert in the living room and multiple heating options keep the home comfortable year-round.
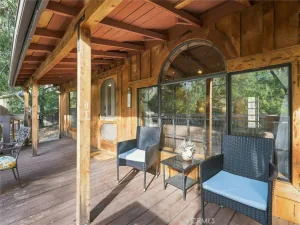
Relax on the screened-in patio with a fire/BBQ area and fountain or unwind on the spacious rear deck overlooking the forest. Recent improvements include new 3/4-inch propane lines with dual-stage regulators, new water lines installed in preparation for the upcoming community water system upgrade, and a recently pumped septic system. Whether you’re looking for a full-time residence or a weekend getaway, this home offers the space, comfort, and mountain lifestyle that make Bass Lake Annex such a desirable place to call home.
The versatile 40′ 20′ shop features a 10′ roll-up door, an approximately 9′ 20′ level work pad, eight four-bulb light fixtures, and an additional 20′ 20′ workspace behind the shop.
Inside, the open floor plan features hardwood floors, new downstairs tile, new carpet in the primary bedroom, dual-pane windows, and a spacious kitchen with a large island and built-in appliances. The cozy upstairs den provides the perfect place to unwind, while the pellet stove insert in the living room and multiple heating options keep the home comfortable year-round.
Relax on the screened-in patio with a fire/BBQ area and fountain or unwind on the spacious rear deck overlooking the forest. Recent improvements include new 3/4-inch propane lines with dual-stage regulators, new water lines installed in preparation for the upcoming community water system upgrade, and a recently pumped septic system. Whether you’re looking for a full-time residence or a weekend getaway, this home offers the space, comfort, and mountain lifestyle that make Bass Lake Annex such a desirable place to call home.
Property Details
Price:
$399,579
MLS #:
FR26165418
Status:
Pending
Beds:
3
Baths:
2
Type:
Single Family
Subtype:
Single Family Residence
Neighborhood:
yg52wishon
Listed Date:
Jul 29, 2026
Finished Sq Ft:
2,624
Lot Size:
14,375 sqft / 0.33 acres (approx)
Year Built:
1964
See this Listing
Schools
School District:
Chawanakee Unified
Interior
Bathrooms
2 Full Bathrooms
Cooling
SEE
Laundry Features
GE, IR, IN
Levels
U
Main Level Bathrooms
1
Main Level Bedrooms
1
Exterior
Common Walls
NCW
Community Features
RUR, BLM, FHL, MTN, LAKE, FISH, WATE, HIKI
Garage Spaces
2
Parking Spots
2
Parking Total
2
View
HI, MT, NE
Waterfront Features
LAK, FSH, MAR
Financial
Map
Community
- Address36125 Cedar LN Wishon CA
- CityWishon
- CountyMadera
- Zip Code93669
Market Summary
Current real estate data for Single Family in Wishon as of Sep 30, 2026
8
Single Family Listed
123
Avg DOM
222
Avg $ / SqFt
$349,947
Avg List Price
Property Summary
- 36125 Cedar LN Wishon CA is a Single Family for sale in Wishon, CA, 93669. It is listed for $399,579 and features 3 beds, 2 baths, and has approximately 2,624 square feet of living space, and was originally constructed in 1964. The current price per square foot is $152. The average price per square foot for Single Family listings in Wishon is $222. The average listing price for Single Family in Wishon is $349,947.
Similar Listings Nearby
 Courtesy of Century 21 Select Real Estate. Disclaimer: All data relating to real estate for sale on this page comes from the Broker Reciprocity (BR) of the California Regional Multiple Listing Service. Detailed information about real estate listings held by brokerage firms other than include the name of the listing broker. Neither the listing company nor shall be responsible for any typographical errors, misinformation, misprints and shall be held totally harmless. The Broker providing this data believes it to be correct, but advises interested parties to confirm any item before relying on it in a purchase decision. Copyright 2026. California Regional Multiple Listing Service. All rights reserved.
36125 Cedar LN
Wishon, CA