
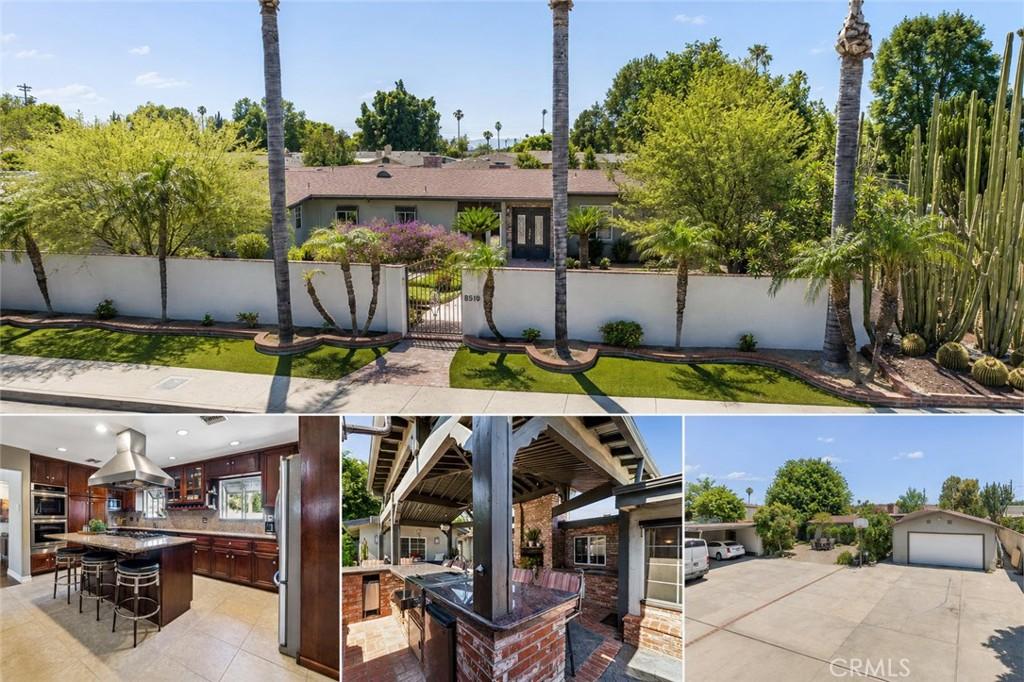
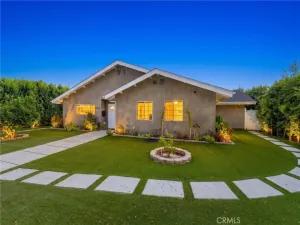
Price Reduced $100K! Rare opportunity to own a beautifully updated single story 5 bedroom 3 bathroom estate on a 14,562 sq. ft. lot featuring resort style outdoor living and one of the most impressive gated parking compounds you’ll find with room for RVs, boats, trailers, work vehicles, and more.
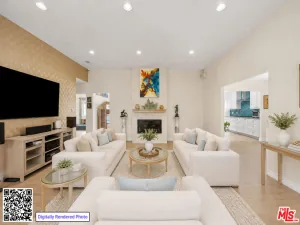
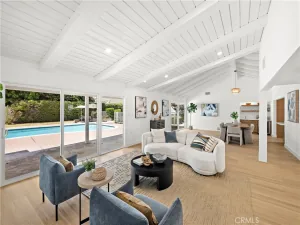
A flexible floorplan provides space for growing families, multi-generational living, home offices, a gym, or hobby rooms. The spacious open concept design centers around a gourmet kitchen featuring rich custom cabinetry, granite countertops, a large center island with cooktop, double ovens, and generous storage, all flowing seamlessly into the family room with fireplace and built-in wet bar.
The formal dining room offers an elegant gathering space with its own fireplace, custom built-ins, and granite serving area, while the inviting living room creates another comfortable place to relax. The oversized primary suite features a large walk-in closet and private bath, while the remaining bedrooms offer exceptional versatility.
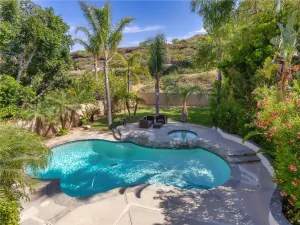
Step outside and discover the true centerpiece of the property, a spectacular entertainer’s backyard. The expansive covered outdoor pavilion includes a fully equipped outdoor kitchen with built-in BBQ, sink, refrigerator, granite countertops, abundant seating, and a stunning brick fireplace, creating the perfect year-round gathering space. Mature landscaping, fountains, and numerous private seating areas complete this peaceful outdoor retreat.
The oversized detached garage, covered carport, and enormous gated concrete parking area provide exceptional flexibility for multiple vehicles, RVs, boats, trailers, work trucks, recreational equipment, or a home-based business. Properties offering this amount of secure off-street parking are rarely available.
Additional features include updated flooring, recessed lighting, upgraded electrical service, dual HVAC systems, dedicated laundry room, and a separate studio/flex space building for an office, creative studio, workout room, or additional storage.
Combining generous living space, exceptional parking, resort style entertaining amenities, and one of the largest usable lots in the neighborhood, this is truly a rare opportunity.
A flexible floorplan provides space for growing families, multi-generational living, home offices, a gym, or hobby rooms. The spacious open concept design centers around a gourmet kitchen featuring rich custom cabinetry, granite countertops, a large center island with cooktop, double ovens, and generous storage, all flowing seamlessly into the family room with fireplace and built-in wet bar.
The formal dining room offers an elegant gathering space with its own fireplace, custom built-ins, and granite serving area, while the inviting living room creates another comfortable place to relax. The oversized primary suite features a large walk-in closet and private bath, while the remaining bedrooms offer exceptional versatility.
Step outside and discover the true centerpiece of the property, a spectacular entertainer’s backyard. The expansive covered outdoor pavilion includes a fully equipped outdoor kitchen with built-in BBQ, sink, refrigerator, granite countertops, abundant seating, and a stunning brick fireplace, creating the perfect year-round gathering space. Mature landscaping, fountains, and numerous private seating areas complete this peaceful outdoor retreat.
The oversized detached garage, covered carport, and enormous gated concrete parking area provide exceptional flexibility for multiple vehicles, RVs, boats, trailers, work trucks, recreational equipment, or a home-based business. Properties offering this amount of secure off-street parking are rarely available.
Additional features include updated flooring, recessed lighting, upgraded electrical service, dual HVAC systems, dedicated laundry room, and a separate studio/flex space building for an office, creative studio, workout room, or additional storage.
Combining generous living space, exceptional parking, resort style entertaining amenities, and one of the largest usable lots in the neighborhood, this is truly a rare opportunity.
Property Details
Price:
$1,199,000
MLS #:
SR26143810
Status:
Pending
Beds:
5
Baths:
3
Type:
Single Family
Subtype:
Single Family Residence
Neighborhood:
winwinnetka
Listed Date:
Sep 22, 2026
Finished Sq Ft:
2,795
Lot Size:
14,562 sqft / 0.33 acres (approx)
Year Built:
1951
See this Listing
Schools
School District:
Los Angeles Unified
Interior
Appliances
DW, GD, MW
Bathrooms
3 Full Bathrooms
Cooling
CA, SEE, WW
Flooring
TILE, WOOD
Heating
GAS, CF, FIR
Interior Features
CF, FC, RECL, SUND, GRNC
Laundry Features
GE, IR, IN, SEE
Levels
A
Main Level Bathrooms
3
Main Level Bedrooms
5
Exterior
Architectural Style
RAN
Common Walls
NCW
Community Features
SDW, SL, CRB, PARK, BIKI
Construction Materials
BLK, BRK, STC, FRM
Exterior Features
BQ
Fencing
BW, MASN
Garage Spaces
2
Other Structures
OB
Parking Spots
8
Parking Total
8
Patio And Porch Features
BRK, CA, CO, SL, WOD, OPN
Security Features
SS, SD, COD
Spa Features
NO
View
NO
Window Features
BW, SK, DPW
Financial
Map
Community
- Address8519 Winnetka AV Winnetka CA
- CityWinnetka
- CountyLos Angeles
- Zip Code91306
Market Summary
Current real estate data for Single Family in Winnetka as of Sep 24, 2026
93
Single Family Listed
57
Avg DOM
315
Avg $ / SqFt
$664,168
Avg List Price
Property Summary
- 8519 Winnetka AV Winnetka CA is a Single Family for sale in Winnetka, CA, 91306. It is listed for $1,199,000 and features 5 beds, 3 baths, and has approximately 2,795 square feet of living space, and was originally constructed in 1951. The current price per square foot is $429. The average price per square foot for Single Family listings in Winnetka is $315. The average listing price for Single Family in Winnetka is $664,168.
Similar Listings Nearby
 Courtesy of Multi Real Estate Services. Disclaimer: All data relating to real estate for sale on this page comes from the Broker Reciprocity (BR) of the California Regional Multiple Listing Service. Detailed information about real estate listings held by brokerage firms other than include the name of the listing broker. Neither the listing company nor shall be responsible for any typographical errors, misinformation, misprints and shall be held totally harmless. The Broker providing this data believes it to be correct, but advises interested parties to confirm any item before relying on it in a purchase decision. Copyright 2026. California Regional Multiple Listing Service. All rights reserved.
8519 Winnetka AV
Winnetka, CA