
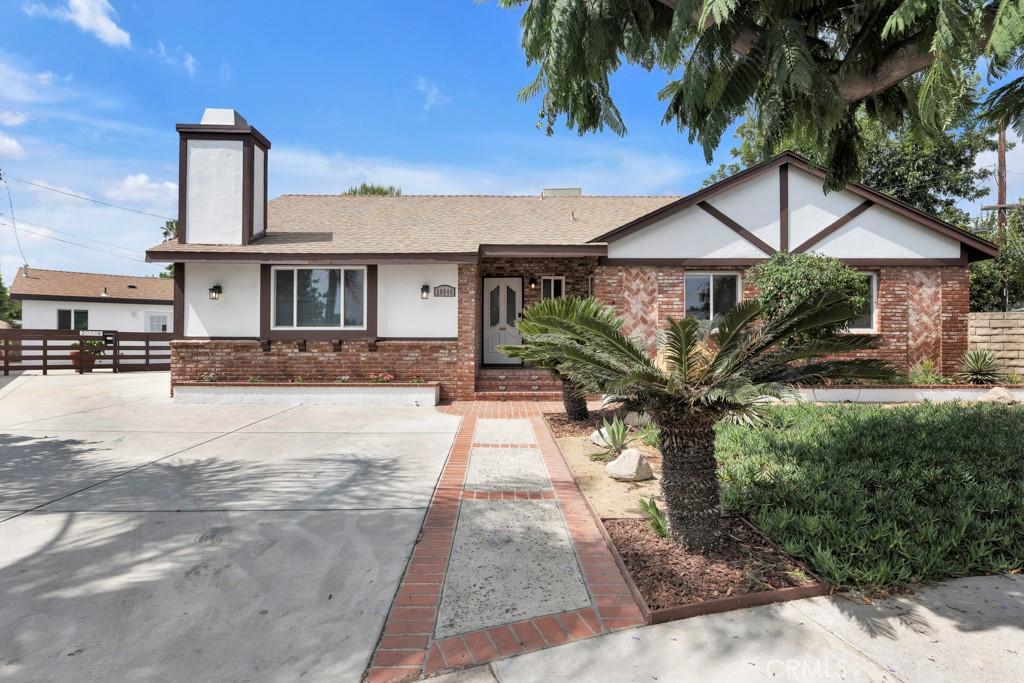
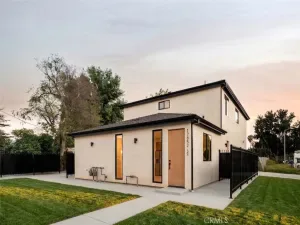
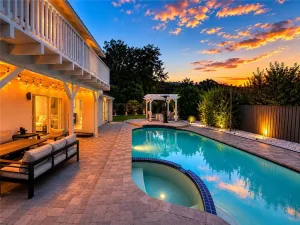
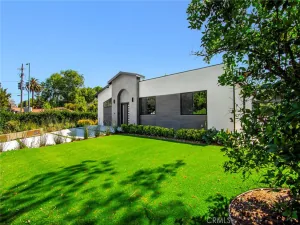
Nestled on a private and quiet cul-de-sac, this spacious and versatile property offers comfortable family living with the added benefit of a newly built, fully independent ADU—ideal for multigenerational living or potential rental income. Conveniently located just minutes from Pierce College, shopping, dining, public transportation, the 101 & 118 Freeways. This upgraded property is move in ready and combines privacy with easy access to everything the area has to offer. The main home features- 4 bedrooms, a loft, and 3 bathrooms, with a spacious, light-filled floor plan designed for both everyday living and entertaining. Spacious living room as well as a family room, and dedicated dining area. Primary suite with an attached loft—ideal for a home office, nursery, fitness area, or private retreat. Skylights, recessed lighting, ceiling fans, closet organizers and brand new flooring. Updated kitchen with abundant cabinet storage and stainless steel appliances. Energy-efficient tankless water heater. Large private backyard with fruit trees. Trellis-covered patio perfect for outdoor dining and entertaining. Drought-tolerant hardscape and landscape designed for easier maintenance and reduced water usage. A detached 561 sqft ADU – 20538 Keswick St. Built in 2025, the detached ADU is completely independent from the main residence, with its own address and private, fenced separation and features: 2 bedrooms and 1 bathroom Modern finishes and contemporary design Refrigerator, washer, and dryer included , tankless water heater. The ADU offers a private living space separate from the main residence previously leased for $2,650 per month on an annual lease. It provides excellent flexibility for extended family, adult children, guests, a private home office, or potential rental income. Whether you’re looking for a spacious family home with the opportunity to generate additional income to help offset your mortgage expenses, a multigenerational living arrangement, or an investment property with two separate living spaces, this unique property offers exceptional versatility and value in a highly convenient location.
Property Details
Price:
$1,349,900
MLS #:
SR26184562
Status:
Active
Beds:
6
Baths:
5
Type:
Single Family
Subtype:
Single Family Residence
Neighborhood:
699notdefined
Listed Date:
Aug 22, 2026
Finished Sq Ft:
2,992
Lot Size:
10,257 sqft / 0.24 acres (approx)
Year Built:
1955
See this Listing
Schools
School District:
Los Angeles Unified
Interior
Bathrooms
2 Full Bathrooms, 3 Three Quarter Bathrooms
Cooling
CA
Heating
CF
Laundry Features
WH
Levels
A
Main Level Bathrooms
5
Main Level Bedrooms
6
Exterior
Common Walls
NCW
Community Features
SDW, CRB
Parking Spots
4
Parking Total
4
View
NO
Financial
Map
Community
- Address20540 Keswick Winnetka CA
- CityWinnetka
- CountyLos Angeles
- Zip Code91306
Market Summary
Current real estate data for Single Family in Winnetka as of Oct 06, 2026
109
Single Family Listed
60
Avg DOM
305
Avg $ / SqFt
$628,265
Avg List Price
Property Summary
- 20540 Keswick Winnetka CA is a Single Family for sale in Winnetka, CA, 91306. It is listed for $1,349,900 and features 6 beds, 5 baths, and has approximately 2,992 square feet of living space, and was originally constructed in 1955. The current price per square foot is $451. The average price per square foot for Single Family listings in Winnetka is $305. The average listing price for Single Family in Winnetka is $628,265.
Similar Listings Nearby
 Courtesy of Beverly and Company. Disclaimer: All data relating to real estate for sale on this page comes from the Broker Reciprocity (BR) of the California Regional Multiple Listing Service. Detailed information about real estate listings held by brokerage firms other than include the name of the listing broker. Neither the listing company nor shall be responsible for any typographical errors, misinformation, misprints and shall be held totally harmless. The Broker providing this data believes it to be correct, but advises interested parties to confirm any item before relying on it in a purchase decision. Copyright 2026. California Regional Multiple Listing Service. All rights reserved.
20540 Keswick
Winnetka, CA