
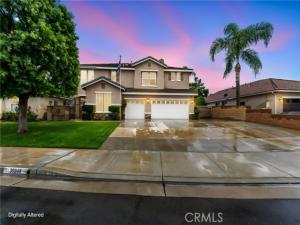
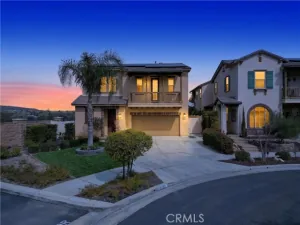
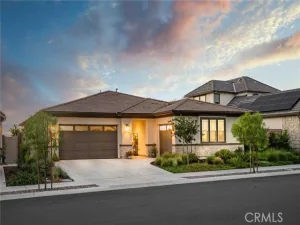
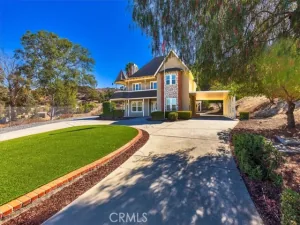
Welcome to this absolutely stunning, impeccably maintained home where every detail has been thoughtfully considered! Offering 5 bedrooms, 3 full bathrooms, and an impressive upstairs loft, this gorgeous property combines spacious living, functional design, and endless upgrades throughout.
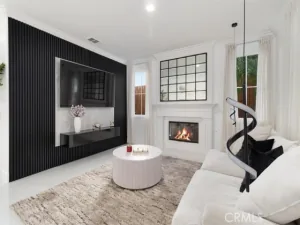
The thoughtfully designed floor plan features a downstairs bedroom, two separate living areas downstairs, and a spacious upstairs loft, providing plenty of flexibility for guests, multigenerational living, entertaining, or a home office. The kitchen has been enhanced with a new, oversized island, creating the perfect centerpiece for meal preparation, casual dining, and gathering with family and friends.
The luxurious primary suite offers his-and-hers double walk-in closets, providing exceptional storage and convenience. Throughout the home, you’ll appreciate the pristine condition and attention to detail that reflect the incredible pride of ownership.
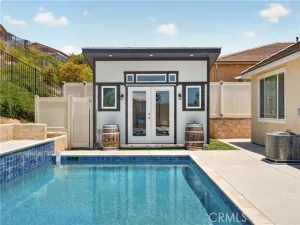
Step outside to enjoy the new, large covered back patio, perfect for outdoor entertaining and relaxing. For those needing extra space and functionality, this property features RV parking with hookups, a three-car garage with deep parking, and paid-off solar. Eye-catching JellyFish exterior lighting adds an additional touch of style, while the added benefit of NO HOA makes this property even more desirable.
With its spacious layout, thoughtful upgrades, exceptional storage, and beautifully maintained condition, this home offers a rare combination of comfort, convenience, and functionality. The home also features a custom front door, custom rear french doors and a camera security system. A truly gorgeous home with room to live, entertain, and enjoy!
Professsional photos coming November 2nd, 2026
The thoughtfully designed floor plan features a downstairs bedroom, two separate living areas downstairs, and a spacious upstairs loft, providing plenty of flexibility for guests, multigenerational living, entertaining, or a home office. The kitchen has been enhanced with a new, oversized island, creating the perfect centerpiece for meal preparation, casual dining, and gathering with family and friends.
The luxurious primary suite offers his-and-hers double walk-in closets, providing exceptional storage and convenience. Throughout the home, you’ll appreciate the pristine condition and attention to detail that reflect the incredible pride of ownership.
Step outside to enjoy the new, large covered back patio, perfect for outdoor entertaining and relaxing. For those needing extra space and functionality, this property features RV parking with hookups, a three-car garage with deep parking, and paid-off solar. Eye-catching JellyFish exterior lighting adds an additional touch of style, while the added benefit of NO HOA makes this property even more desirable.
With its spacious layout, thoughtful upgrades, exceptional storage, and beautifully maintained condition, this home offers a rare combination of comfort, convenience, and functionality. The home also features a custom front door, custom rear french doors and a camera security system. A truly gorgeous home with room to live, entertain, and enjoy!
Professsional photos coming November 2nd, 2026
Property Details
Price:
$880,000
MLS #:
IV26225821
Status:
Active
Beds:
5
Baths:
3
Type:
Single Family
Subtype:
Single Family Residence
Neighborhood:
srcarsouthwestriversidecounty
Listed Date:
Nov 3, 2026
Finished Sq Ft:
3,217
Lot Size:
7,841 sqft / 0.18 acres (approx)
Year Built:
2004
See this Listing
Schools
School District:
Temecula Unified
Interior
Appliances
Gas Cooktop, Microwave, Dishwasher
Bathrooms
3 Full Bathrooms
Cooling
Central Air
Flooring
Laminate
Heating
Central
Interior Features
Quartz Counters, Recessed Lighting, Granite Counters
Laundry Features
Electric Dryer Hookup, Upper Level, Washer Hookup
Levels
Two
Main Level Bathrooms
1
Main Level Bedrooms
1
Exterior
Accessibility Features
Parking
Attached Garage YN
1
Common Walls
No Common Walls
Community Features
Curbs, Street Lights, Sidewalks, Suburban
Covered Spaces
3
Exterior Features
Awning(s)
Garage Spaces
3
Lot Features
Patio Home, Cul-De-Sac, Rectangular Lot, Sprinkler System, Yard
Open Parking YN
1
Other Structures
Shed(s)
Parking Features
Garage, Driveway Down Slope From Street, RV Access/Parking, RV Hook-Ups, Garage Faces Front, Driveway
Parking Spots
3
Parking Total
3
Patio And Porch Features
Covered, Front Porch, Concrete, Patio
Security Features
Security System
Spa Features
None
Stories
2
View
Hills
Window Features
Shutters, Plantation Shutters
Financial
Map
Community
- Address36946 Pebley Court Winchester CA
- CityWinchester
- CountyRiverside
- Zip Code92596
Subdivisions in Winchester
Market Summary
Current real estate data for Single Family in Winchester as of Nov 04, 2026
217
Single Family Listed
66
Avg DOM
288
Avg $ / SqFt
$669,255
Avg List Price
Property Summary
- 36946 Pebley Court Winchester CA is a Single Family for sale in Winchester, CA, 92596. It is listed for $880,000 and features 5 beds, 3 baths, and has approximately 3,217 square feet of living space, and was originally constructed in 2004. The current price per square foot is $274. The average price per square foot for Single Family listings in Winchester is $288. The average listing price for Single Family in Winchester is $669,255.
Similar Listings Nearby
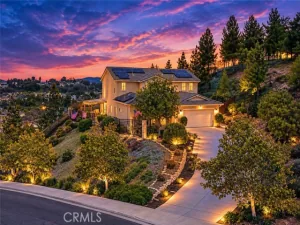
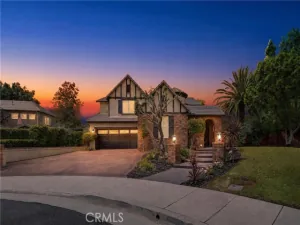
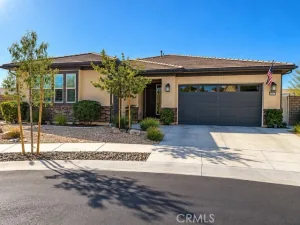
 Courtesy of COLDWELL BANKER ASSOC BRKR/MEN. Disclaimer: All data relating to real estate for sale on this page comes from the Broker Reciprocity (BR) of the California Regional Multiple Listing Service. Detailed information about real estate listings held by brokerage firms other than include the name of the listing broker. Neither the listing company nor shall be responsible for any typographical errors, misinformation, misprints and shall be held totally harmless. The Broker providing this data believes it to be correct, but advises interested parties to confirm any item before relying on it in a purchase decision. Copyright 2026. California Regional Multiple Listing Service. All rights reserved.
36946 Pebley Court
Winchester, CA