
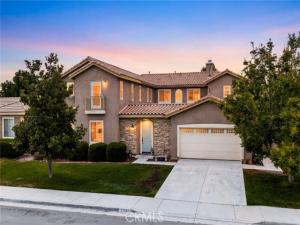
Welcome to this EXPANSIVE 2-Story Home for the GROWING Multi-Generational FAMILY with 7 BEDROOMS including (4) Bedrooms with Private Bathrooms!! This is a Hard to Find and Highly Sought After Community with LOW Taxes and situated in the Temecula Valley School District * * SUPER-SIZED Home offers a SPACIOUS FLOOR-PLAN with 3801sqft with 7 Bedrooms and 5.5 Bathrooms * * This SPLIT Living Floor-Plan Design offers 3 Bedrooms & 2.5 Bathrooms Downstairs -AND- 4 Bedrooms, 3 Bathrooms and Extra Large Bonus-Room Upstairs * * Enjoy the Gourmet ISLAND Kitchen with GRANITE SLAB Counters and Back-Splash, STAINLESS STEEL Appliance Package, Butlers Panty with Frosted Glass Pantry Door, Diagonally Laid Tiled Flooring, In-Kitchen Dining Area, Built-In Bill-Pay Center and Breakfast Counter for the Kids * * SUPER-SIZED Family Room is PERFECT for Family Gatherings with Fireplace, Beautiful Inlaid Carpet and an Abundance of Natural Light * * FORMAL DINING ROOM with French Doors leading to the Beautiful Private Center Courtyard * * There are (2) MAIN FLOOR EN-SUITES and a 3rd Bedroom * * UPSTAIRS Offers a GIANT Bonus-Room/Game Room and is currently being used as the 2nd Living Room with Built-In Media Cabinet * * Spacious PRIMARY Bedroom with XTRA LARGE Walk-In Closet – AND – Primary Bathroom with His & Her Vanities, GLAM Counter and Over-Sized Romantic Tub * * Upstairs EN-SUITE Bedroom offers Plenty of Space and PRIVATE Balcony * * (2) Additional Nicely Appointed Upstairs Bedrooms * * UPGRADED THROUGHOUT with 2-Toned Interior Paint, TILED FLOORING, French Doors, NEW CARPET, Recessed Lighting, Mirrored Wardrobes, GRANITE COUNTERS, Stainless Steel Appliance Package, Rain Gutters, Raised Panel Doors, DUAL AC Units and Much More * * Landscaped Backyard with Large Patio Area, Garden Box for your Vegetables and Grass for the Kids to Play * * UPSTAIRS Laundry Room with Cabinets * * Close to Schools, Shopping, Dining/Restaurants, Parks, Walking Trails and EZ Freeway Access * * Wonderful Home, Wonderful Community – GREAT RENTAL INCOME POTENTIAL or Possibly a Board & Care Facility…Submit Your Offer!!
Property Details
Price:
$835,000
MLS #:
IG26138922
Status:
Active
Beds:
5
Baths:
5.5
Type:
Single Family
Subtype:
Single Family Residence
Neighborhood:
699notdefined
Listed Date:
Jul 6, 2026
Finished Sq Ft:
3,801
Lot Size:
7,405 sqft / 0.17 acres (approx)
Year Built:
2005
See this Listing
Schools
School District:
Temecula Unified
Elementary School:
Susan La Vorgna
Middle School:
Bella Vista
High School:
Chaparral
Interior
Appliances
Convection Oven, Gas Cooktop, Disposal, Microwave, Gas Water Heater, Water Line to Refrigerator, Gas Oven, Dishwasher
Bathrooms
5 Full Bathrooms, 1 Half Bathroom
Cooling
Dual, Central Air, See Remarks
Flooring
Tile, Carpet
Heating
Fireplace(s), Forced Air, Central
Interior Features
Built-in Features, High Ceilings, Ceiling Fan(s), Pantry, Recessed Lighting, Open Floorplan, Storage, Stone Counters, Granite Counters
Laundry Features
Inside, Laundry Room, Upper Level
Levels
Two
Main Level Bathrooms
3
Main Level Bedrooms
3
Exterior
Accessibility Features
Doors – Swing In, Parking, See Remarks
Architectural Style
Modern
Association Amenities
Other
Attached Garage YN
1
Common Walls
No Common Walls
Community Features
Gutters, Curbs, Street Lights, Sidewalks, Park
Construction Materials
Stucco, Stone
Covered Spaces
2
Exterior Features
Rain Gutters, Lighting
Fencing
Wood, Fair Condition
Garage Spaces
2
Lot Features
Level with Street, Lot 6500-9999, Landscaped, Rectangular Lot, Level, Front Yard, Garden, Sprinkler System, Back Yard, Lawn, Yard
Open Parking Spaces
2
Open Parking YN
1
Other Structures
Storage
Parking Features
Garage, Concrete, Direct Access, Garage Faces Front, Driveway
Parking Spots
4
Parking Total
4
Patio And Porch Features
Front Porch, Concrete, Patio Open, Patio, Slab
Roof
Concrete, Tile
Security Features
Carbon Monoxide Detector(s), Security Lights, Security System, Smoke Detector(s)
Stories
2
View
Neighborhood, Courtyard
Window Features
Double Pane Windows, Blinds
Financial
HOA Fee
$10
HOA Fee Frequency
Monthly
HOA Name
Dutch Village
HOA Phone
951-698-9874
Map
Community
- Address35048 Via Santa Catalina Winchester CA
- CityWinchester
- CountyRiverside
- Zip Code92596
Market Summary
Current real estate data for Single Family in Winchester as of Oct 24, 2026
224
Single Family Listed
65
Avg DOM
289
Avg $ / SqFt
$667,510
Avg List Price
Property Summary
- 35048 Via Santa Catalina Winchester CA is a Single Family for sale in Winchester, CA, 92596. It is listed for $835,000 and features 5 beds, 6 baths, and has approximately 3,801 square feet of living space, and was originally constructed in 2005. The current price per square foot is $220. The average price per square foot for Single Family listings in Winchester is $289. The average listing price for Single Family in Winchester is $667,510.
Similar Listings Nearby
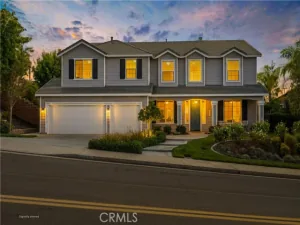
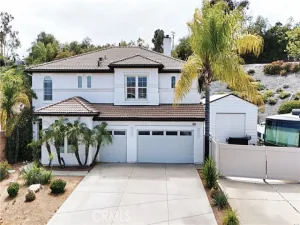
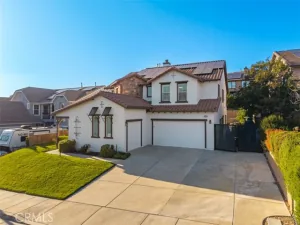
 Courtesy of Elevate Real Estate Agency. Disclaimer: All data relating to real estate for sale on this page comes from the Broker Reciprocity (BR) of the California Regional Multiple Listing Service. Detailed information about real estate listings held by brokerage firms other than include the name of the listing broker. Neither the listing company nor shall be responsible for any typographical errors, misinformation, misprints and shall be held totally harmless. The Broker providing this data believes it to be correct, but advises interested parties to confirm any item before relying on it in a purchase decision. Copyright 2026. California Regional Multiple Listing Service. All rights reserved.
35048 Via Santa Catalina
Winchester, CA