

PAID OFF SOLAR | DOWNSTAIRS BEDROOM & FULL BATHROOM | NEARLY $50,000 IN LANDSCAPING UPGRADES | COVERED PATIO | WHOLE HOUSE WATER SOFTENER | TESLA 220V CHARGER | TANKLESS WATER HEATERS | REVERSE OSMOSIS | UPGRADED KITCHEN | UPGRADED FLOORING | TEMECULA UNIFIED SCHOOL DISTRICT | CUL-DE-SAC | You have ARRIVED! Welcome to this beautifully upgraded turnkey home located in the highly desirable Siena community of Winchester. Offering a highly functional floor plan, this residence features a downstairs bedroom and full bathroom, perfect for guests, multigenerational living, or a private home office.
The spacious great room seamlessly connects to the kitchen, creating an open-concept living space ideal for both everyday living and entertaining. The kitchen has been thoughtfully upgraded with a full tile backsplash, upgraded cabinet hardware, reverse osmosis system, and stylish pendant lighting over the kitchen counter.
Upstairs, you’ll find a large loft that provides flexible space for a media room, playroom, or home office. The primary suite has been enhanced with updated paint and a ceiling fan and features a spacious walk-in closet, dual vanities, and a walk-in shower. Three additional bedrooms and a full hallway bathroom with dual sinks complete the second floor. Four of the home’s bedrooms are equipped with ceiling fans for added comfort.
Additional interior upgrades include LVP flooring and upgraded carpet with premium padding throughout.
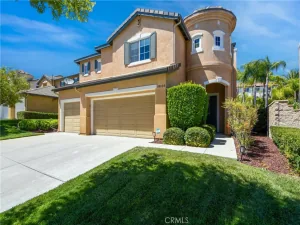
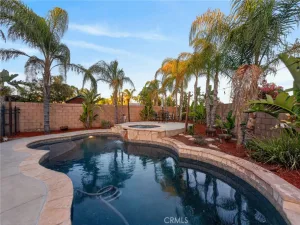
Step outside to enjoy the beautifully landscaped backyard featuring an aluminum patio cover complete with ceiling fans, lighting, and electrical hookups—perfect for outdoor entertaining. The front yard has been upgraded with low-maintenance turf for enhanced curb appeal.
Energy-efficient and practical upgrades include paid-off solar, a Tesla charger, whole-house water filtration system, and overhead storage racks in the garage. Residents of the Siena community enjoy access to resort-style amenities including a COMMUNITY POOL, playground, and fire pit gathering area. This move-in-ready home combines modern upgrades, energy efficiency, and exceptional community amenities in one outstanding package.
The spacious great room seamlessly connects to the kitchen, creating an open-concept living space ideal for both everyday living and entertaining. The kitchen has been thoughtfully upgraded with a full tile backsplash, upgraded cabinet hardware, reverse osmosis system, and stylish pendant lighting over the kitchen counter.
Upstairs, you’ll find a large loft that provides flexible space for a media room, playroom, or home office. The primary suite has been enhanced with updated paint and a ceiling fan and features a spacious walk-in closet, dual vanities, and a walk-in shower. Three additional bedrooms and a full hallway bathroom with dual sinks complete the second floor. Four of the home’s bedrooms are equipped with ceiling fans for added comfort.
Additional interior upgrades include LVP flooring and upgraded carpet with premium padding throughout.
Step outside to enjoy the beautifully landscaped backyard featuring an aluminum patio cover complete with ceiling fans, lighting, and electrical hookups—perfect for outdoor entertaining. The front yard has been upgraded with low-maintenance turf for enhanced curb appeal.
Energy-efficient and practical upgrades include paid-off solar, a Tesla charger, whole-house water filtration system, and overhead storage racks in the garage. Residents of the Siena community enjoy access to resort-style amenities including a COMMUNITY POOL, playground, and fire pit gathering area. This move-in-ready home combines modern upgrades, energy efficiency, and exceptional community amenities in one outstanding package.
Property Details
Price:
$675,000
MLS #:
SW26139237
Status:
Active
Beds:
5
Baths:
3
Type:
Single Family
Subtype:
Single Family Residence
Neighborhood:
srcarsouthwestriversidecounty
Listed Date:
Jun 27, 2026
Finished Sq Ft:
2,716
Lot Size:
5,367 sqft / 0.12 acres (approx)
Year Built:
2023
See this Listing
Schools
School District:
Temecula Unified
Elementary School:
Susan La Vorgna
Middle School:
Bella Vista
High School:
Chaparral
Interior
Appliances
WS
Bathrooms
3 Full Bathrooms
Cooling
CA
Flooring
SEE, VINY, CARP
Heating
CF
Interior Features
CF, RECL, OFP, PTRY, QTZC
Laundry Features
IN, UL
Levels
U
Main Level Bathrooms
1
Main Level Bedrooms
1
Exterior
Attached Garage YN
1
Common Walls
NCW
Community Features
SDW, STM, SL, SUB, CRB
Garage Spaces
2
Parking Spots
2
Parking Total
2
Patio And Porch Features
CO, PTO, PO
View
NE
Financial
HOA Fee
$158
HOA Fee Frequency
MO
Map
Community
- Address34330 Coconut CR Winchester CA
- CityWinchester
- CountyRiverside
- Zip Code92596
Market Summary
Current real estate data for Single Family in Winchester as of Jul 31, 2026
244
Single Family Listed
55
Avg DOM
274
Avg $ / SqFt
$612,655
Avg List Price
Property Summary
- 34330 Coconut CR Winchester CA is a Single Family for sale in Winchester, CA, 92596. It is listed for $675,000 and features 5 beds, 3 baths, and has approximately 2,716 square feet of living space, and was originally constructed in 2023. The current price per square foot is $249. The average price per square foot for Single Family listings in Winchester is $274. The average listing price for Single Family in Winchester is $612,655.
Similar Listings Nearby
 Courtesy of Arrive Real Estate. Disclaimer: All data relating to real estate for sale on this page comes from the Broker Reciprocity (BR) of the California Regional Multiple Listing Service. Detailed information about real estate listings held by brokerage firms other than include the name of the listing broker. Neither the listing company nor shall be responsible for any typographical errors, misinformation, misprints and shall be held totally harmless. The Broker providing this data believes it to be correct, but advises interested parties to confirm any item before relying on it in a purchase decision. Copyright 2026. California Regional Multiple Listing Service. All rights reserved.
34330 Coconut CR
Winchester, CA