
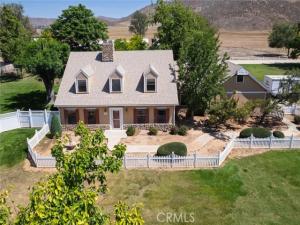
Exceptional Custom-Built Country Estate with Private Workshop & ADU.
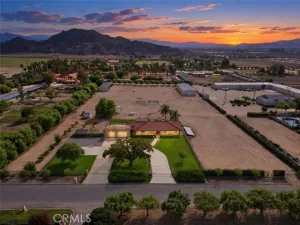
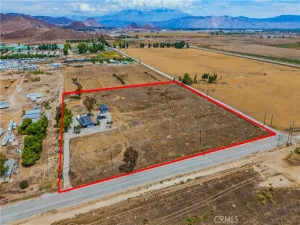
Properties of this caliber rarely hit the market. Situated on 2.3 beautifully landscaped acres, this custom-built, two-story patio home offers the perfect blend of peaceful country living and close-to-town convenience. The estate boasts 3,981 square feet of thoughtfully designed living space, featuring five bedrooms, three bathrooms, and an array of premium upgrades throughout. The entire parcel is fully secured by chain-link fencing mounted on a solid concrete foundation, complete with two separate entrances for maximum accessibility.
Inside the main residence, the layout maximizes both comfort and functionality. The home welcomes you with separate living and family rooms, each anchored by its own cozy fireplace. The spacious kitchen is a chef’s delight, boasting granite countertops, an abundance of cabinet and counter space, and a generous walk-in pantry. For added convenience, one bedroom and a bathroom with a shower are located on the main floor, making it ideal for guests. Upstairs, apart from the massive primary suite and private bathroom, there is an expansive bonus room that could easily be utilized as two separate bedrooms.
The true showstopper of the exterior is the massive steel building (3,750 sq ft). This highly versatile workshop or garage area features large roll-up doors perfectly sized to accommodate your vehicles, a large motor home, or a tractor. Adding incredible value to the estate is an attached, upgraded Accessory Dwelling Unit(1,075 Square Feet). This pristine living space features a spacious bedroom, a large living area, and a beautiful upgraded bathroom with a walk-in shower. The ADU’s newer kitchen is fully equipped with sleek quartz countertops, stainless steel appliances, and plenty of cabinet storage.
This property truly offers a rare lifestyle opportunity. You can enjoy your morning tea on the patio deck while taking in the spectacular views of the hills and surrounding mountains. Combining the best of country living with close-to-town proximity, this home benefits from lower taxes and no HOA fees. This is a rare find that checks every single box. Don’t wait—this one won’t last!
Property Details
Price:
$990,000
MLS #:
SW26111713
Status:
Active Under Contract
Beds:
5
Baths:
4
Type:
Single Family
Subtype:
Single Family Residence
Neighborhood:
srcarsouthwestriversidecounty
Listed Date:
Sep 2, 2026
Finished Sq Ft:
3,981
Lot Size:
100,188 sqft / 2.30 acres (approx)
Year Built:
1987
See this Listing
Schools
School District:
Hemet Unified
Interior
Appliances
Water Heater, Built-In Range, Propane Range, Propane Oven, Water Softener, Range Hood, Propane Water Heater, Dishwasher
Bathrooms
4 Full Bathrooms
Cooling
Dual, Central Air
Flooring
Tile, Carpet, Laminate
Heating
Fireplace(s), Central
Interior Features
Ceiling Fan(s), Pantry, Open Floorplan, Coffered Ceiling(s), Granite Counters
Laundry Features
Inside, Gas Dryer Hookup, Laundry Room, Laundry Chute, Propane Dryer Hookup
Levels
Two
Main Level Bathrooms
1
Main Level Bedrooms
1
Exterior
Architectural Style
Custom Built
Attached Garage YN
1
Common Walls
No Common Walls
Community Features
Rural
Covered Spaces
2
Fencing
Chain Link
Garage Spaces
2
Lot Features
Horse Property, Lawn, Landscaped, Sprinkler System, Front Yard, Back Yard, Lot Over 40000 Sqft, Patio Home, Garden
Open Parking YN
1
Other Structures
Workshop, Guest House, Guest House Attached
Parking Features
Garage, Concrete, RV Garage, RV Covered, Covered, Auto Driveway Gate, Direct Access, RV Access/Parking, Workshop in Garage, Driveway, Garage Door Opener, Boat, Garage – Two Door, Oversized
Parking Spots
2
Parking Total
2
Patio And Porch Features
Covered, Wood, Patio, Deck
Roof
Shingle
Security Features
Carbon Monoxide Detector(s), Fire and Smoke Detection System, Automatic Gate
Spa Features
None
Stories
2
View
Mountain(s), Hills
Window Features
Double Pane Windows, Drapes, Blinds, Screens
Financial
Map
Community
- Address34150 Stowe Road Winchester CA
- CityWinchester
- CountyRiverside
- Zip Code92596
Market Summary
Current real estate data for Single Family in Winchester as of Oct 19, 2026
250
Single Family Listed
67
Avg DOM
271
Avg $ / SqFt
$619,452
Avg List Price
Property Summary
- 34150 Stowe Road Winchester CA is a Single Family for sale in Winchester, CA, 92596. It is listed for $990,000 and features 5 beds, 4 baths, and has approximately 3,981 square feet of living space, and was originally constructed in 1987. The current price per square foot is $249. The average price per square foot for Single Family listings in Winchester is $271. The average listing price for Single Family in Winchester is $619,452.
Similar Listings Nearby
 Courtesy of Dhillon Realty Group Inc. Disclaimer: All data relating to real estate for sale on this page comes from the Broker Reciprocity (BR) of the California Regional Multiple Listing Service. Detailed information about real estate listings held by brokerage firms other than include the name of the listing broker. Neither the listing company nor shall be responsible for any typographical errors, misinformation, misprints and shall be held totally harmless. The Broker providing this data believes it to be correct, but advises interested parties to confirm any item before relying on it in a purchase decision. Copyright 2026. California Regional Multiple Listing Service. All rights reserved.
34150 Stowe Road
Winchester, CA