
REDUCED!!
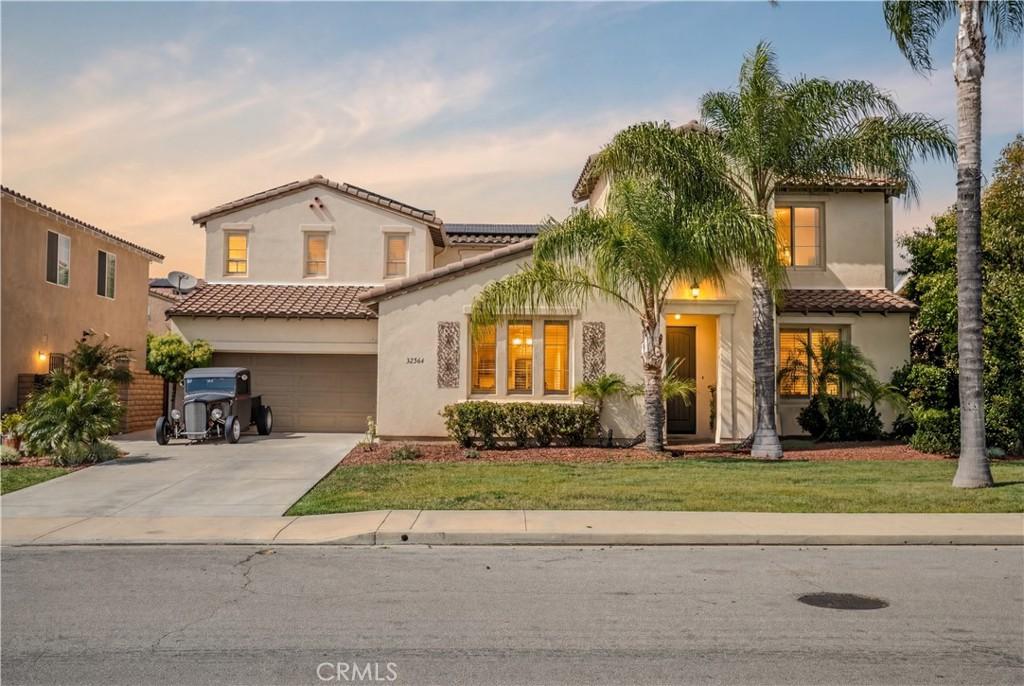
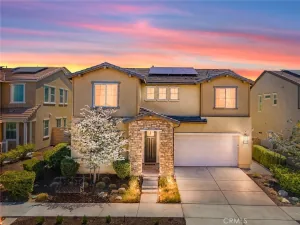
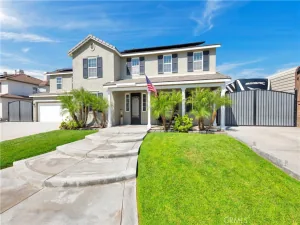
Check out this rare opportunity to own a turnkey 3,670 sq. ft. home featuring 4 bedrooms, 4.5 bathrooms, and an ideal layout for large families, multi-generational living, or multi-unit rental potential. Every bedroom includes its own private full bathroom, including 2 oversized primary-style suites w/dual sinks. The downstairs bedroom features a private bath, making it ideal for parents, guests, young adults, or a home office. Upstairs, the primary suite includes a private sitting area perfect for a TV room or retreat, plantation shutters, upgraded cabinetry, and a luxurious extra-deep oval soaking tub. Bedroom #5 was combined with bedroom #4 to create an expanded upstairs suite but can easily be converted back into a 5th bedroom.
Located in the highly desirable Morning Star Ranch community of French Valley, this home is close to shopping, Temecula schools, Wine Country, and freeway access. Interior features include 9-foot ceilings, warm neutral tones, plantation shutters downstairs, formal living & dining rooms, and 2 downstairs fireplaces. The formal living room can also function as a second downstairs living area.
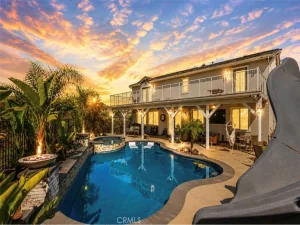
The family room opens to a gourmet kitchen featuring granite countertops, custom tile backsplash, stainless steel appliances, built-in microwave & oven, built-in KitchenAid refrigerator, dishwasher, center island, and oversized butler’s walk-in pantry. French doors open to a stained concrete courtyard & an entertainer’s backyard complete w/stamped concrete, landscaped planters, fountain, fire pit, above-ground spa w/lighting, and an approximately 30’ x 10’ patio cover w/dual ceiling fans & lighting. Mature trees provide exceptional privacy. Energy-efficient upgrades include a 13kW solar system w/34 panels & 2 Tesla Powerwall batteries, helping provide virtually no electric bill while comfortably running the A/C. Dual HVAC systems provide zoned heating & cooling. Additional features include upstairs laundry, plush carpeting, Spanish clay tile roof, rain gutters, block wall fencing, separate 2-car & 1-car garages, and oversized driveway parking for multiple vehicles.
This beautifully maintained home is move-in ready and offers comfort, efficiency, privacy, and exceptional entertaining space.
Check out this rare opportunity to own a turnkey 3,670 sq. ft. home featuring 4 bedrooms, 4.5 bathrooms, and an ideal layout for large families, multi-generational living, or multi-unit rental potential. Every bedroom includes its own private full bathroom, including 2 oversized primary-style suites w/dual sinks. The downstairs bedroom features a private bath, making it ideal for parents, guests, young adults, or a home office. Upstairs, the primary suite includes a private sitting area perfect for a TV room or retreat, plantation shutters, upgraded cabinetry, and a luxurious extra-deep oval soaking tub. Bedroom #5 was combined with bedroom #4 to create an expanded upstairs suite but can easily be converted back into a 5th bedroom.
Located in the highly desirable Morning Star Ranch community of French Valley, this home is close to shopping, Temecula schools, Wine Country, and freeway access. Interior features include 9-foot ceilings, warm neutral tones, plantation shutters downstairs, formal living & dining rooms, and 2 downstairs fireplaces. The formal living room can also function as a second downstairs living area.
The family room opens to a gourmet kitchen featuring granite countertops, custom tile backsplash, stainless steel appliances, built-in microwave & oven, built-in KitchenAid refrigerator, dishwasher, center island, and oversized butler’s walk-in pantry. French doors open to a stained concrete courtyard & an entertainer’s backyard complete w/stamped concrete, landscaped planters, fountain, fire pit, above-ground spa w/lighting, and an approximately 30’ x 10’ patio cover w/dual ceiling fans & lighting. Mature trees provide exceptional privacy. Energy-efficient upgrades include a 13kW solar system w/34 panels & 2 Tesla Powerwall batteries, helping provide virtually no electric bill while comfortably running the A/C. Dual HVAC systems provide zoned heating & cooling. Additional features include upstairs laundry, plush carpeting, Spanish clay tile roof, rain gutters, block wall fencing, separate 2-car & 1-car garages, and oversized driveway parking for multiple vehicles.
This beautifully maintained home is move-in ready and offers comfort, efficiency, privacy, and exceptional entertaining space.
Property Details
Price:
$795,899
MLS #:
SW26098338
Status:
Active
Beds:
4
Baths:
5
Type:
Single Family
Subtype:
Single Family Residence
Neighborhood:
srcarsouthwestriversidecounty
Listed Date:
May 11, 2026
Finished Sq Ft:
3,687
Lot Size:
6,970 sqft / 0.16 acres (approx)
Year Built:
2008
See this Listing
Schools
School District:
Temecula Unified
Interior
Bathrooms
4 Full Bathrooms, 1 Half Bathroom
Cooling
CA
Heating
CF
Laundry Features
IR
Levels
U
Main Level Bathrooms
2
Main Level Bedrooms
2
Exterior
Attached Garage YN
1
Common Walls
NCW
Community Features
SDW, STM, SL, PARK
Garage Spaces
2
Parking Spots
2
Parking Total
2
View
NE
Financial
Map
Community
- Address32564 Quiet Trail Winchester CA
- CityWinchester
- CountyRiverside
- Zip Code92596
Market Summary
Current real estate data for Single Family in Winchester as of Sep 28, 2026
264
Single Family Listed
66
Avg DOM
265
Avg $ / SqFt
$602,743
Avg List Price
Property Summary
- 32564 Quiet Trail Winchester CA is a Single Family for sale in Winchester, CA, 92596. It is listed for $795,899 and features 4 beds, 5 baths, and has approximately 3,687 square feet of living space, and was originally constructed in 2008. The current price per square foot is $216. The average price per square foot for Single Family listings in Winchester is $265. The average listing price for Single Family in Winchester is $602,743.
Similar Listings Nearby
 Courtesy of McDermott Realty Group. Disclaimer: All data relating to real estate for sale on this page comes from the Broker Reciprocity (BR) of the California Regional Multiple Listing Service. Detailed information about real estate listings held by brokerage firms other than include the name of the listing broker. Neither the listing company nor shall be responsible for any typographical errors, misinformation, misprints and shall be held totally harmless. The Broker providing this data believes it to be correct, but advises interested parties to confirm any item before relying on it in a purchase decision. Copyright 2026. California Regional Multiple Listing Service. All rights reserved.
32564 Quiet Trail
Winchester, CA