
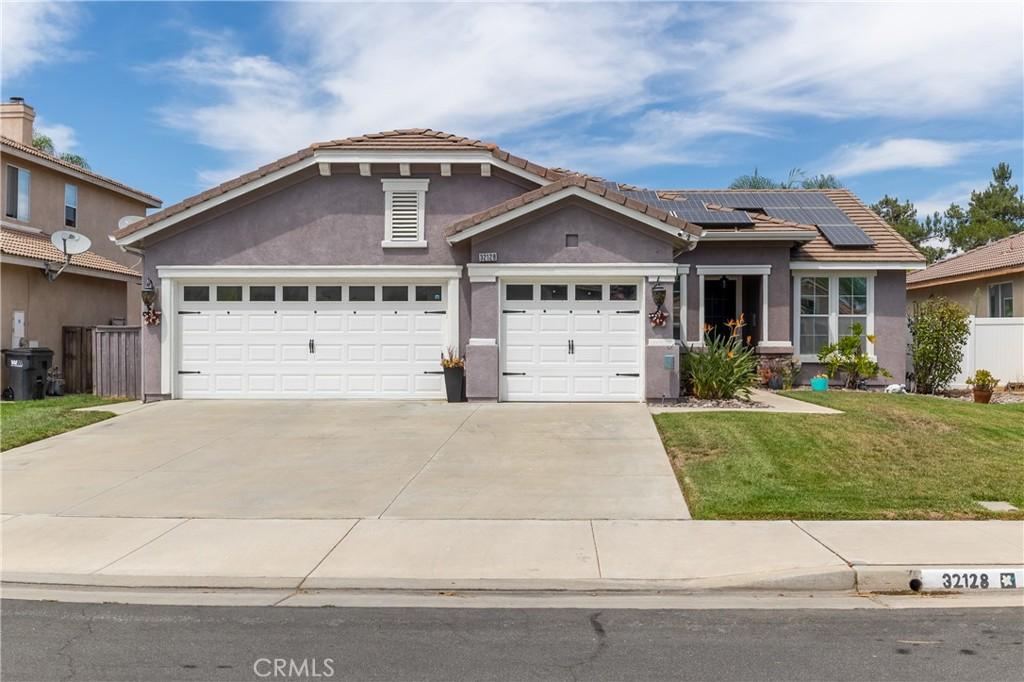
This inviting single-story pool home offers the perfect blend of comfort, functionality, and indoor-outdoor living. Featuring 3 bedrooms, 2 bathrooms, and a versatile office that can easily serve as a flex room, the home provides plenty of space for everyday living, working from home, or entertaining guests.
The open-concept floor plan creates a warm and welcoming atmosphere, enhanced by durable laminate flooring throughout the main living areas. The kitchen is designed for both style and convenience, featuring granite countertops, black cabinetry, and a walk-in pantry with ample storage.
The spacious primary bedroom offers direct access to the backyard, where a shaded Alumawood patio and sparkling pool create a private retreat for relaxing and entertaining. Enjoy morning coffee outdoors, host gatherings under the covered patio, or cool off in the pool on warm days.
Additional highlights include a 3-car garage with attic storage, providing plenty of room for vehicles, hobbies, and extra belongings. With its thoughtful layout, inviting outdoor spaces, and abundant storage, this home is ready to welcome you. Home has leased solar through Sunrun and Buyer will need to qualify and maintain the lease
The open-concept floor plan creates a warm and welcoming atmosphere, enhanced by durable laminate flooring throughout the main living areas. The kitchen is designed for both style and convenience, featuring granite countertops, black cabinetry, and a walk-in pantry with ample storage.
The spacious primary bedroom offers direct access to the backyard, where a shaded Alumawood patio and sparkling pool create a private retreat for relaxing and entertaining. Enjoy morning coffee outdoors, host gatherings under the covered patio, or cool off in the pool on warm days.
Additional highlights include a 3-car garage with attic storage, providing plenty of room for vehicles, hobbies, and extra belongings. With its thoughtful layout, inviting outdoor spaces, and abundant storage, this home is ready to welcome you. Home has leased solar through Sunrun and Buyer will need to qualify and maintain the lease
Property Details
Price:
$659,000
MLS #:
SW26190044
Status:
Active
Beds:
3
Baths:
2
Type:
Single Family
Subtype:
Single Family Residence
Neighborhood:
srcarsouthwestriversidecounty
Listed Date:
Sep 1, 2026
Finished Sq Ft:
1,819
Lot Size:
8,712 sqft / 0.20 acres (approx)
Year Built:
2002
See this Listing
Schools
School District:
Temecula Unified
Interior
Appliances
DW, GD, MW
Bathrooms
2 Full Bathrooms
Cooling
CA
Heating
CF
Interior Features
GRNC, OFP, PTRY, PDSA
Laundry Features
IR, IN
Levels
A
Main Level Bathrooms
2
Main Level Bedrooms
3
Exterior
Attached Garage YN
1
Common Walls
NCW
Community Features
SDW, SL, CRB
Garage Spaces
3
Parking Spots
3
Parking Total
3
Patio And Porch Features
PTO
Spa Features
PVT
View
PL
Financial
Map
Community
- Address32128 Chagall Ct Winchester CA
- CityWinchester
- CountyRiverside
- Zip Code92596
Market Summary
Current real estate data for Single Family in Winchester as of Sep 28, 2026
266
Single Family Listed
66
Avg DOM
265
Avg $ / SqFt
$602,775
Avg List Price
Property Summary
- 32128 Chagall Ct Winchester CA is a Single Family for sale in Winchester, CA, 92596. It is listed for $659,000 and features 3 beds, 2 baths, and has approximately 1,819 square feet of living space, and was originally constructed in 2002. The current price per square foot is $362. The average price per square foot for Single Family listings in Winchester is $265. The average listing price for Single Family in Winchester is $602,775.
Similar Listings Nearby
 Courtesy of Allison James Estates & Homes. Disclaimer: All data relating to real estate for sale on this page comes from the Broker Reciprocity (BR) of the California Regional Multiple Listing Service. Detailed information about real estate listings held by brokerage firms other than include the name of the listing broker. Neither the listing company nor shall be responsible for any typographical errors, misinformation, misprints and shall be held totally harmless. The Broker providing this data believes it to be correct, but advises interested parties to confirm any item before relying on it in a purchase decision. Copyright 2026. California Regional Multiple Listing Service. All rights reserved.
32128 Chagall Ct
Winchester, CA