
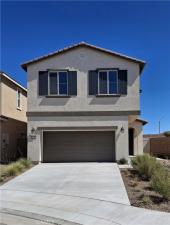
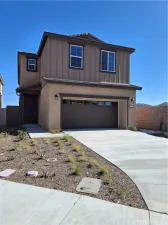
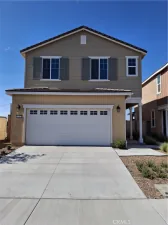
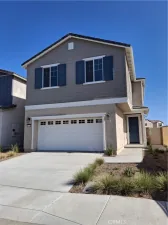
THE LIBERATING LARK 4 BED 2.5 BATH 1912 SQ FT: Where effortless modern luxury meets low-maintenance living at The Woods in Winchester! The highly desired Lark Plan is the ideal layout for busy professionals, first-time buyers, and VA shoppers seeking space, style, and easy upkeep.
The main level features a light-filled open concept with a great room flowing seamlessly into a center-island kitchen complete with a walk-in pantry. Enjoy easy evening relaxation on the private covered back patio. Upstairs, find a spacious primary sanctuary featuring a massive walk-in closet and a private ensuite bath with dual sinks. Three additional bedrooms, a full guest bath, and a dedicated second-floor laundry room offer maximum convenience.
Finished with designer-curated selections, energy-efficient systems, and brand-new construction quality. Community amenities include a gated entry, resort-style pool, clubhouse, and dog parks, all just minutes from major commuter routes and regional medical centers.
-Property Highlights include a nice long driveway and no neighbors behind you
-Plan: The Lark Plan at The Woods
-Layout: 4 Bedrooms | 2.5 Bathrooms | 2-Car Attached Garage
– Key Features: Covered Patio, Open Kitchen with Island, Upper-Level Laundry Room, Brand-New Construction-Community Amenities: Gated Access, Pool, Clubhouse, Dog Parks
The main level features a light-filled open concept with a great room flowing seamlessly into a center-island kitchen complete with a walk-in pantry. Enjoy easy evening relaxation on the private covered back patio. Upstairs, find a spacious primary sanctuary featuring a massive walk-in closet and a private ensuite bath with dual sinks. Three additional bedrooms, a full guest bath, and a dedicated second-floor laundry room offer maximum convenience.
Finished with designer-curated selections, energy-efficient systems, and brand-new construction quality. Community amenities include a gated entry, resort-style pool, clubhouse, and dog parks, all just minutes from major commuter routes and regional medical centers.
-Property Highlights include a nice long driveway and no neighbors behind you
-Plan: The Lark Plan at The Woods
-Layout: 4 Bedrooms | 2.5 Bathrooms | 2-Car Attached Garage
– Key Features: Covered Patio, Open Kitchen with Island, Upper-Level Laundry Room, Brand-New Construction-Community Amenities: Gated Access, Pool, Clubhouse, Dog Parks
Property Details
Price:
$588,990
MLS #:
IG26166803
Status:
Pending
Beds:
4
Baths:
3
Type:
Condo
Subtype:
Condominium
Neighborhood:
699notdefined
Listed Date:
Jul 30, 2026
Finished Sq Ft:
1,912
Lot Size:
3,779 sqft / 0.09 acres (approx)
Year Built:
2026
See this Listing
Schools
School District:
Hemet Unified
Interior
Appliances
GD, EO, ER, CO, EWH, WHU
Bathrooms
2 Full Bathrooms, 1 Half Bathroom
Cooling
CA, ELC
Flooring
TILE, VINY, CARP
Heating
ELC, CF
Interior Features
AF, HCEL
Laundry Features
ELC, IN, UL, WINC
Levels
U
Exterior
Accessibility Features
NO
Architectural Style
MOD, RAN
Attached Garage YN
1
Common Walls
NCW
Community Features
PARK, DGP
Construction Materials
STC, CON, FRM
Fencing
BW, VNL
Garage Spaces
2
New Construction YN
1
Parking Spots
2
Parking Total
2
Patio And Porch Features
CO, PTO, SL
Roof
CON, TLE
Security Features
FSDS, FS, GC
Spa Features
NO
View
MT, NE
Window Features
DPW
Financial
HOA Fee
$140
HOA Fee Frequency
MO
Map
Community
- Address31367 TRAPPERS LP Winchester CA
- CityWinchester
- CountyRiverside
- Zip Code92596
Market Summary
Current real estate data for Condo in Winchester as of Sep 29, 2026
53
Condo Listed
116
Avg DOM
284
Avg $ / SqFt
$533,178
Avg List Price
Property Summary
- 31367 TRAPPERS LP Winchester CA is a Condo for sale in Winchester, CA, 92596. It is listed for $588,990 and features 4 beds, 3 baths, and has approximately 1,912 square feet of living space, and was originally constructed in 2026. The current price per square foot is $308. The average price per square foot for Condo listings in Winchester is $284. The average listing price for Condo in Winchester is $533,178.
Similar Listings Nearby

 Courtesy of RICHMOND AMERICAN HOMES. Disclaimer: All data relating to real estate for sale on this page comes from the Broker Reciprocity (BR) of the California Regional Multiple Listing Service. Detailed information about real estate listings held by brokerage firms other than include the name of the listing broker. Neither the listing company nor shall be responsible for any typographical errors, misinformation, misprints and shall be held totally harmless. The Broker providing this data believes it to be correct, but advises interested parties to confirm any item before relying on it in a purchase decision. Copyright 2026. California Regional Multiple Listing Service. All rights reserved.
31367 TRAPPERS LP
Winchester, CA