
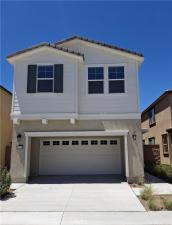
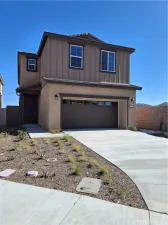
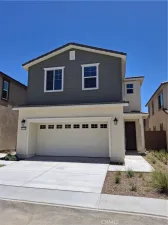
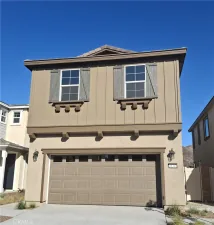
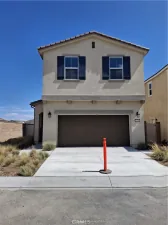
THE LEADING-EDGE LOGAN MODEL: 4 BEDS 2.5 BATHS 2402 SQ FT is crafted for low-maintenance ease, turn-key living, and irresistible appeal for busy medical pros, VA buyers, California transplants, and tired renters looking to build equity:
Lock-and-leave convenience meets modern style in the beautifully finished Logan plan—the ultimate upgrade from renting!
Designed for low-maintenance living, this move-in-ready home lets you trade weekend yard work for effortless comfort. Stepping through the charming, covered entry, you’re greeted by an open-concept main floor made for seamless everyday living and entertaining. The light-filled great room and dining area flow into a thoughtfully designed kitchen featuring a center island, walk-in pantry, and designer-curated fixtures and finishes throughout. Need a dedicated home office or quiet retreat? The main-floor study and powder room offer the perfect setup for remote work or studying.
Upstairs, maximum layout efficiency shines:
– Spacious Loft: Ideal for a secondary lounge, media room, or fitness space.
– Luxurious Primary Suite: Your private sanctuary featuring an oversized walk-in closet and dual-sink bath—perfect for unwinding after a long shift.
– Smart Layout: Two secondary bedrooms with a shared full bath, plus a convenient upstairs laundry room right where you need it.
Whether you’re a busy professional seeking a shift-friendly home, a buyer relocating to California looking for smart square footage, or a first-time homebuyer ready to stop paying your landlord’s mortgage—this stylish, turn-key residence offers maximum comfort with minimal upkeep.
You’ll love the designer-curated fixtures and finishes, but the real magic is the Woods community. Enjoy the peace of mind of a gated community, and spend your hard-earned days off at the resort-like pool, clubhouse, or on-site dog parks. With quick access to freeways, commuting to local hospitals or regional military bases is a breeze. Schedule your tour today and start owning your future!
Lock-and-leave convenience meets modern style in the beautifully finished Logan plan—the ultimate upgrade from renting!
Designed for low-maintenance living, this move-in-ready home lets you trade weekend yard work for effortless comfort. Stepping through the charming, covered entry, you’re greeted by an open-concept main floor made for seamless everyday living and entertaining. The light-filled great room and dining area flow into a thoughtfully designed kitchen featuring a center island, walk-in pantry, and designer-curated fixtures and finishes throughout. Need a dedicated home office or quiet retreat? The main-floor study and powder room offer the perfect setup for remote work or studying.
Upstairs, maximum layout efficiency shines:
– Spacious Loft: Ideal for a secondary lounge, media room, or fitness space.
– Luxurious Primary Suite: Your private sanctuary featuring an oversized walk-in closet and dual-sink bath—perfect for unwinding after a long shift.
– Smart Layout: Two secondary bedrooms with a shared full bath, plus a convenient upstairs laundry room right where you need it.
Whether you’re a busy professional seeking a shift-friendly home, a buyer relocating to California looking for smart square footage, or a first-time homebuyer ready to stop paying your landlord’s mortgage—this stylish, turn-key residence offers maximum comfort with minimal upkeep.
You’ll love the designer-curated fixtures and finishes, but the real magic is the Woods community. Enjoy the peace of mind of a gated community, and spend your hard-earned days off at the resort-like pool, clubhouse, or on-site dog parks. With quick access to freeways, commuting to local hospitals or regional military bases is a breeze. Schedule your tour today and start owning your future!
Property Details
Price:
$579,000
MLS #:
IG26166887
Status:
Active
Beds:
4
Baths:
3
Type:
Condo
Subtype:
Condominium
Neighborhood:
699notdefined
Listed Date:
Jul 30, 2026
Finished Sq Ft:
2,402
Lot Size:
2,851 sqft / 0.07 acres (approx)
Year Built:
2026
See this Listing
Schools
School District:
Hemet Unified
Interior
Appliances
DW, GD, MW, EO, ER, EWH, WHU
Bathrooms
2 Full Bathrooms, 1 Half Bathroom
Cooling
CA, ELC
Flooring
TILE, LAM, CARP
Heating
ELC, CF
Interior Features
AF, PTRY
Laundry Features
ELC, IN, UL, WH
Levels
U
Exterior
Accessibility Features
NO
Architectural Style
COL, MOD
Attached Garage YN
1
Common Walls
NCW
Community Features
SDW, PARK, DGP
Construction Materials
STC, CON, FRM
Garage Spaces
2
New Construction YN
1
Parking Spots
4
Parking Total
4
Patio And Porch Features
PTO, SL
Security Features
FSDS, FS, GC
Spa Features
NO
View
MT, PK, NE, PAS
Window Features
DPW
Financial
HOA Fee
$140
HOA Fee Frequency
MO
Map
Community
- Address31338 SISKIYOU PASS CT Winchester CA
- CityWinchester
- CountyRiverside
- Zip Code92596
Market Summary
Current real estate data for Condo in Winchester as of Oct 15, 2026
57
Condo Listed
114
Avg DOM
279
Avg $ / SqFt
$520,448
Avg List Price
Property Summary
- 31338 SISKIYOU PASS CT Winchester CA is a Condo for sale in Winchester, CA, 92596. It is listed for $579,000 and features 4 beds, 3 baths, and has approximately 2,402 square feet of living space, and was originally constructed in 2026. The current price per square foot is $241. The average price per square foot for Condo listings in Winchester is $279. The average listing price for Condo in Winchester is $520,448.
Similar Listings Nearby
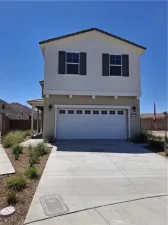
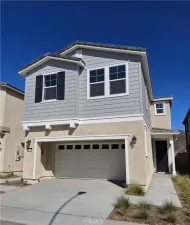
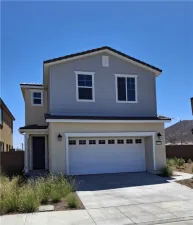

 Courtesy of RICHMOND AMERICAN HOMES. Disclaimer: All data relating to real estate for sale on this page comes from the Broker Reciprocity (BR) of the California Regional Multiple Listing Service. Detailed information about real estate listings held by brokerage firms other than include the name of the listing broker. Neither the listing company nor shall be responsible for any typographical errors, misinformation, misprints and shall be held totally harmless. The Broker providing this data believes it to be correct, but advises interested parties to confirm any item before relying on it in a purchase decision. Copyright 2026. California Regional Multiple Listing Service. All rights reserved.
31338 SISKIYOU PASS CT
Winchester, CA