
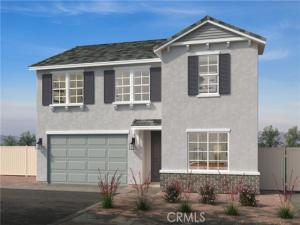
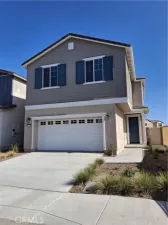
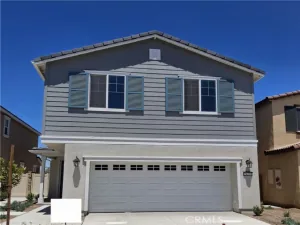
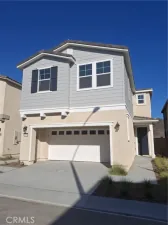
Fairview at Creekstone is a beautiful resort-style community positioned within one of the fastest growing residential corridors in Southwest Riverside County. This floor plan offers 2,325 sq/ft of open floor plan spread across 2 floors. Take note of the expansive 9-ft ceilings bringing a nice vaulted feel at the first floor when you walk in. This open floor plan features the living, dining and kitchen downstairs. The stylish kitchen features Granite countertops, white thermofoil cabinets, large kitchen island, pantry, dining area. Our homes offer brand-new Whirlpool® stainless steel appliances including a slide in electric stove, dishwasher and microwave/ hood combo. The upstairs leads right into an open loft the family can enjoy and three secondary bedrooms nearby. Those three bedrooms share a bathroom and has a tub/shower combination with double sinks. The spacious primary bedroom with a large walk-in closet, adjoining bath with engineered stone counter tops, dual sinks, and walk-in shower. Each home is built with uncompromising energy efficiency in mind such as a hybrid water heater, smart thermostat, dual-pane low E glass windows and so much more to help ensure uninterrupted comfort all year long. Community amenities include , pool and spa, BBQ/ picnic area and adjacent to the new Willow Glen public park. Photo is rendering of model home. Buyer can purchase or lease solar.
Property Details
Price:
$575,990
MLS #:
SW26102306
Status:
Pending
Beds:
5
Baths:
3
Type:
Condo
Subtype:
Condominium
Neighborhood:
srcarsouthwestriversidecounty
Listed Date:
May 11, 2026
Finished Sq Ft:
2,325
Lot Size:
2,325 sqft / 0.05 acres (approx)
Year Built:
2026
See this Listing
Schools
School District:
Hemet Unified
Elementary School:
Winchester
Middle School:
Rancho Viejo
High School:
Tahquitz
Interior
Appliances
ENERGY STAR Qualified Appliances, Electric Water Heater, Microwave, ENERGY STAR Qualified Water Heater, Electric Range, Electric Oven
Bathrooms
3 Full Bathrooms
Cooling
Central Air, ENERGY STAR Qualified Equipment
Flooring
Vinyl, Carpet
Heating
ENERGY STAR Qualified Equipment
Interior Features
High Ceilings, Open Floorplan, Granite Counters
Laundry Features
Inside, Laundry Room
Levels
Two
Main Level Bathrooms
1
Main Level Bedrooms
1
Exterior
Architectural Style
Cottage
Association Amenities
Pool, Dog Park, Barbecue, Spa/Hot Tub
Attached Garage YN
1
Common Walls
No Common Walls
Community Features
Curbs, Street Lights, Storm Drains, Sidewalks
Covered Spaces
2
Garage Spaces
2
Green Energy Efficient
Insulation, Roof, Lighting, Construction, Appliances, Doors, HVAC, Water Heater, Thermostat, Windows
Lot Features
Sprinklers Drip System
New Construction YN
1
Parking Features
Garage
Parking Spots
2
Parking Total
2
Spa Features
Association
Stories
2
View
None
Window Features
ENERGY STAR Qualified Windows
Financial
HOA Fee
$249
HOA Fee Frequency
Monthly
HOA Name
Prime
HOA Phone
800-706-7838
Map
Community
- Address30901 Rushing Water Street Winchester CA
- CityWinchester
- CountyRiverside
- Zip Code92526
Subdivisions in Winchester
Market Summary
Current real estate data for Condo in Winchester as of Nov 04, 2026
49
Condo Listed
113
Avg DOM
279
Avg $ / SqFt
$519,496
Avg List Price
Property Summary
- 30901 Rushing Water Street Winchester CA is a Condo for sale in Winchester, CA, 92526. It is listed for $575,990 and features 5 beds, 3 baths, and has approximately 2,325 square feet of living space, and was originally constructed in 2026. The current price per square foot is $248. The average price per square foot for Condo listings in Winchester is $279. The average listing price for Condo in Winchester is $519,496.
Similar Listings Nearby
 Courtesy of KB Home Sales-Southern CA Inc. Disclaimer: All data relating to real estate for sale on this page comes from the Broker Reciprocity (BR) of the California Regional Multiple Listing Service. Detailed information about real estate listings held by brokerage firms other than include the name of the listing broker. Neither the listing company nor shall be responsible for any typographical errors, misinformation, misprints and shall be held totally harmless. The Broker providing this data believes it to be correct, but advises interested parties to confirm any item before relying on it in a purchase decision. Copyright 2026. California Regional Multiple Listing Service. All rights reserved.
30901 Rushing Water Street
Winchester, CA