
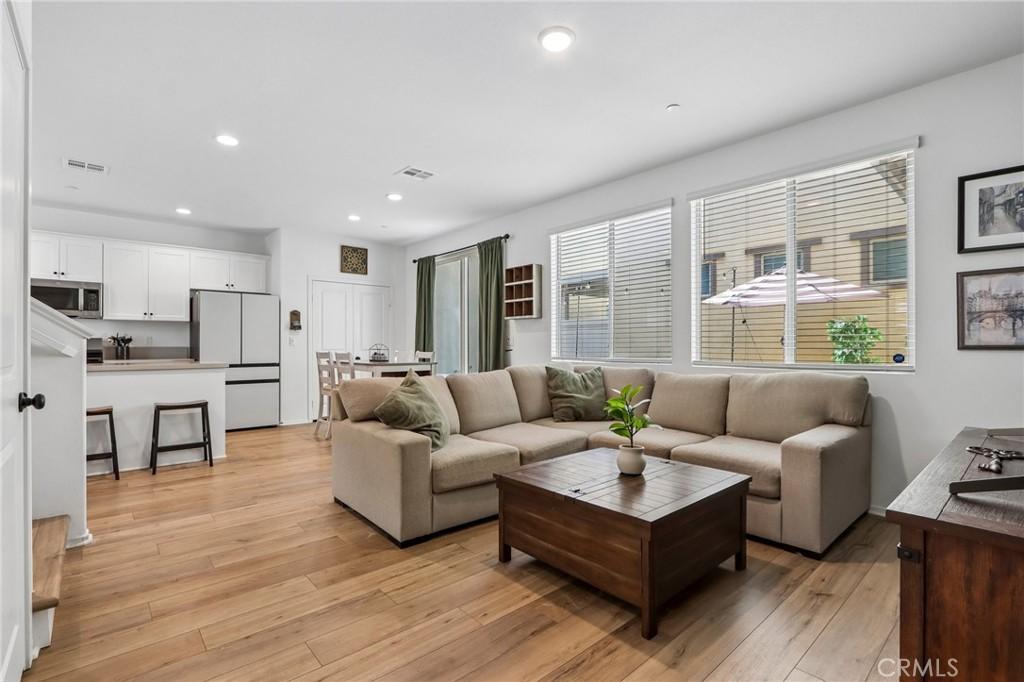
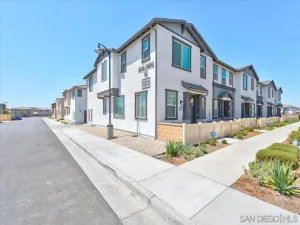
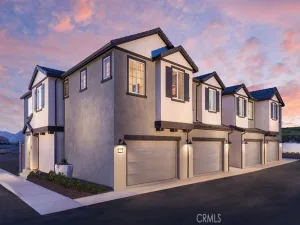
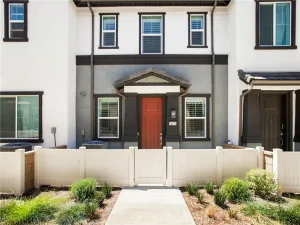
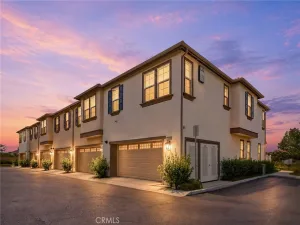
**BETTER THAN NEW — MOVE-IN READY & ALREADY UPGRADED!** Why wait for new construction—and then spend thousands more finishing it—when this beautifully upgraded **2024-built home is already done inside and out?** Modern, stylish, energy-conscious, and truly turnkey, this home offers the benefits of newer construction without the builder-grade backyard or post-closing projects. Step inside to a bright, open-concept floor plan filled with natural light and designed for easy everyday living and entertaining. The spacious kitchen anchors the main living area with **quartz countertops, a large center island, crisp white cabinetry, stainless steel appliances, and generous prep and storage space.** The kitchen flows seamlessly into the dining and living areas, creating an inviting space where everyone can gather. **Luxury vinyl flooring throughout** gives the home a clean, contemporary look while offering durability and easy maintenance. Additional post-construction upgrades include **custom cabinet hardware, fresh interior paint, and garage storage racks**—details that make this home feel finished from the moment you walk in.
Upstairs, retreat to the spacious primary suite featuring a private ensuite bath with **dual vanities, a walk-in shower, and a large walk-in closet.** Two additional bedrooms offer plenty of flexibility for family, guests, a home office, or hobby space.
And unlike many new-construction homes, **the backyard is already professionally landscaped and ready to enjoy!** The inviting outdoor entertaining area provides the perfect setting for weekend BBQs, relaxing evenings, pets, or gathering with friends—without the added expense, time, and hassle of starting with a bare builder lot.
A **leased solar system at approximately $74/month** adds energy efficiency and helps keep utility costs in check. Buyer to assume existing solar lease.
The beautifully maintained community adds even more to the lifestyle with **resort-style amenities including a sparkling pool and spa, clubhouse, BBQ areas, playgrounds, parks, picnic areas, and walking paths.**
Conveniently located near shopping, dining, schools, and commuter routes, this home delivers the combination buyers are searching for: **newer construction, modern finishes, completed upgrades, a finished backyard, community amenities, and true move-in-ready convenience.**
**Skip the construction delays, upgrade costs, and unfinished yard. This one is already done—just move in and enjoy!**
Upstairs, retreat to the spacious primary suite featuring a private ensuite bath with **dual vanities, a walk-in shower, and a large walk-in closet.** Two additional bedrooms offer plenty of flexibility for family, guests, a home office, or hobby space.
And unlike many new-construction homes, **the backyard is already professionally landscaped and ready to enjoy!** The inviting outdoor entertaining area provides the perfect setting for weekend BBQs, relaxing evenings, pets, or gathering with friends—without the added expense, time, and hassle of starting with a bare builder lot.
A **leased solar system at approximately $74/month** adds energy efficiency and helps keep utility costs in check. Buyer to assume existing solar lease.
The beautifully maintained community adds even more to the lifestyle with **resort-style amenities including a sparkling pool and spa, clubhouse, BBQ areas, playgrounds, parks, picnic areas, and walking paths.**
Conveniently located near shopping, dining, schools, and commuter routes, this home delivers the combination buyers are searching for: **newer construction, modern finishes, completed upgrades, a finished backyard, community amenities, and true move-in-ready convenience.**
**Skip the construction delays, upgrade costs, and unfinished yard. This one is already done—just move in and enjoy!**
Property Details
Price:
$499,000
MLS #:
SW26152278
Status:
Active
Beds:
3
Baths:
3
Type:
Townhouse
Neighborhood:
srcarsouthwestriversidecounty
Listed Date:
Jul 17, 2026
Finished Sq Ft:
1,469
Year Built:
2024
See this Listing
Schools
School District:
Hemet Unified
Interior
Appliances
DW, GD, MW, WHU
Bathrooms
2 Full Bathrooms, 1 Half Bathroom
Cooling
CA, ES
Heating
CF
Interior Features
OFP
Laundry Features
IR, IN, UL, WH
Levels
U
Main Level Bathrooms
1
Exterior
Accessibility Features
NO
Architectural Style
TRD
Attached Garage YN
1
Common Walls
NCW
Community Features
SDW, SL, SUB, CRB, BIKI
Construction Materials
STC
Fencing
BW, VNL, NEW
Garage Spaces
2
Parking Spots
2
Parking Total
2
Patio And Porch Features
CON, PO, POF
Roof
CON, TLE
Security Features
SD, COD, CRD, FS, GC
Spa Features
AS, IG
View
NE
Window Features
BLI, DPW
Financial
HOA Fee
$157
HOA Fee Frequency
MO
Map
Community
- Address29346 Bovenzi Winchester CA
- CityWinchester
- CountyRiverside
- Zip Code92596
Market Summary
Current real estate data for Townhouse in Winchester as of Sep 30, 2026
12
Townhouse Listed
69
Avg DOM
296
Avg $ / SqFt
$483,330
Avg List Price
Property Summary
- 29346 Bovenzi Winchester CA is a Townhouse for sale in Winchester, CA, 92596. It is listed for $499,000 and features 3 beds, 3 baths, and has approximately 1,469 square feet of living space, and was originally constructed in 2024. The current price per square foot is $340. The average price per square foot for Townhouse listings in Winchester is $296. The average listing price for Townhouse in Winchester is $483,330.
Similar Listings Nearby
 Courtesy of Jason Mitchell R. E. Calif. Disclaimer: All data relating to real estate for sale on this page comes from the Broker Reciprocity (BR) of the California Regional Multiple Listing Service. Detailed information about real estate listings held by brokerage firms other than include the name of the listing broker. Neither the listing company nor shall be responsible for any typographical errors, misinformation, misprints and shall be held totally harmless. The Broker providing this data believes it to be correct, but advises interested parties to confirm any item before relying on it in a purchase decision. Copyright 2026. California Regional Multiple Listing Service. All rights reserved.
29346 Bovenzi
Winchester, CA