
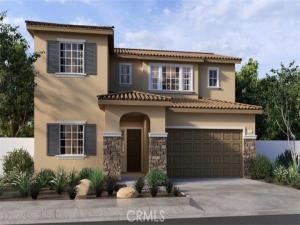
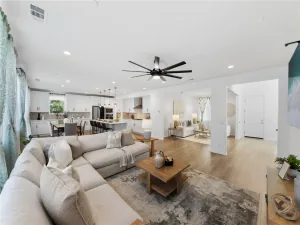
This 2,259 square foot California Tuscan facade home has a 12 foot wide side yard and 43 foot deep back yard space and features a downstairs bedroom and full bathroom. The home is an open concept floor plan with a great room, dining area, and kitchen island with built-in stainless steel appliances, Quartz countertops, and Mocha color shaker-style cabinetry throughout the home. Upstairs is the primary bedroom with ensuite and walk-in closet, two additional bedrooms, a large loft, and a laundry room with extra storage. The buyer still has time to select flooring until September 25, 2026. There is Smart Home technology throughout, solar mandatory, and a 2-car garage pre-plumbed for an electric car. The home is fully landscaped and irrigated in the front yard. We anticipate the home will be ready to move in the end of December of 2026. This is an all-electric community without an HOA.
Property Details
Price:
$619,990
MLS #:
SW26200472
Status:
Active
Beds:
4
Baths:
3
Type:
Single Family
Subtype:
Single Family Residence
Neighborhood:
srcarsouthwestriversidecounty
Listed Date:
Sep 13, 2026
Finished Sq Ft:
2,259
Lot Size:
6,076 sqft / 0.14 acres (approx)
Year Built:
2026
See this Listing
Schools
School District:
Perris Union High
Interior
Appliances
Tankless Water Heater, Electric Water Heater, ENERGY STAR Qualified Appliances, Electric Range, Disposal, Dishwasher, Microwave
Bathrooms
3 Full Bathrooms
Cooling
Dual, Central Air
Flooring
See Remarks
Heating
Forced Air, Central
Interior Features
Smart Home, Recessed Lighting, Open Floorplan
Laundry Features
Inside, Laundry Room, Electric Dryer Hookup, Upper Level, Washer Hookup
Levels
Two
Main Level Bathrooms
1
Main Level Bedrooms
1
Exterior
Architectural Style
Ranch
Association Amenities
Other
Attached Garage YN
1
Common Walls
No Common Walls
Community Features
Gutters, Curbs, Street Lights, Sidewalks
Construction Materials
Stucco
Covered Spaces
2
Direction Faces
East
Fencing
Block, Vinyl
Garage Spaces
2
Lot Features
Sprinklers In Front, Landscaped, Sprinklers Drip System, Front Yard
New Construction YN
1
Open Parking Spaces
2
Open Parking YN
1
Parking Features
Garage, Concrete, Driveway
Parking Spots
4
Parking Total
4
Roof
Concrete, Tile
Security Features
Fire Sprinkler System, Fire and Smoke Detection System
Spa Features
None
Stories
2
View
None
Window Features
Double Pane Windows, Low Emissivity Windows, Screens
Financial
Map
Community
- Address28717 Via De Manzana Winchester CA
- CityWinchester
- CountyRiverside
- Zip Code92596
Subdivisions in Winchester
Market Summary
Current real estate data for Single Family in Winchester as of Nov 05, 2026
218
Single Family Listed
67
Avg DOM
288
Avg $ / SqFt
$669,304
Avg List Price
Property Summary
- 28717 Via De Manzana Winchester CA is a Single Family for sale in Winchester, CA, 92596. It is listed for $619,990 and features 4 beds, 3 baths, and has approximately 2,259 square feet of living space, and was originally constructed in 2026. The current price per square foot is $274. The average price per square foot for Single Family listings in Winchester is $288. The average listing price for Single Family in Winchester is $669,304.
Similar Listings Nearby
 Courtesy of D R Horton America’s Builder. Disclaimer: All data relating to real estate for sale on this page comes from the Broker Reciprocity (BR) of the California Regional Multiple Listing Service. Detailed information about real estate listings held by brokerage firms other than include the name of the listing broker. Neither the listing company nor shall be responsible for any typographical errors, misinformation, misprints and shall be held totally harmless. The Broker providing this data believes it to be correct, but advises interested parties to confirm any item before relying on it in a purchase decision. Copyright 2026. California Regional Multiple Listing Service. All rights reserved.
28717 Via De Manzana
Winchester, CA