
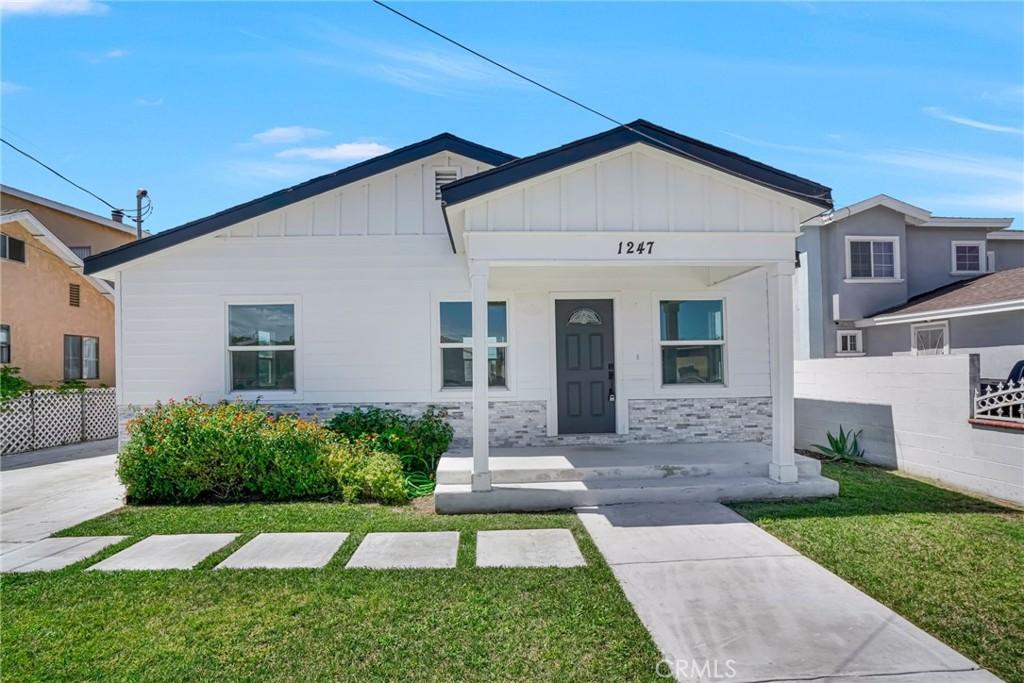
Welcome to this beautifully maintained and freshly presented property featuring a charming single-story 3-bedroom, 2-bathroom front home and a completed detached 1-bedroom, 1-bathroom ADU. The main home offers approximately 1,204 square feet, while the ADU provides approximately 550 square feet with its own private entrance, separate address, and yard. Offering flexibility for comfortable living, extended family, or rental income.
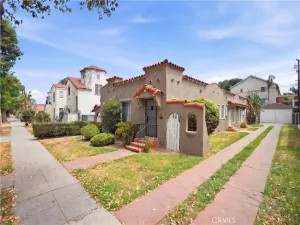
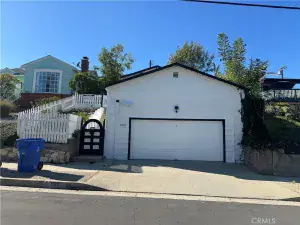
The inviting main home features a gated driveway, spacious front yard, and covered porch. Inside, the open-concept floor plan showcases luxury vinyl plank flooring, recessed lighting, and a fireplace. The remodeled kitchen offers quartz countertops and ample cabinet space. The private primary suite includes a walk-in closet and beautifully updated en-suite bathroom, while two additional bedrooms and a full hallway bath provide comfortable space for family or guests. A dedicated laundry room, central air conditioning, and expansive backyard complete the home.
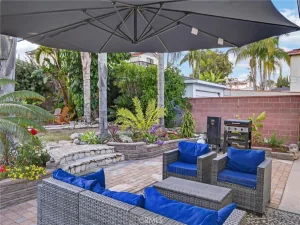
The detached ADU offers a modern open living space with a kitchen featuring quartz countertops, luxury vinyl flooring, recessed lighting, dual-pane windows, central heating, interior laundry, and its own private yard.
Perfect for multi-generational living, generating rental income, or adding to an investment portfolio, this move-in-ready property offers exceptional flexibility and opportunity.
The inviting main home features a gated driveway, spacious front yard, and covered porch. Inside, the open-concept floor plan showcases luxury vinyl plank flooring, recessed lighting, and a fireplace. The remodeled kitchen offers quartz countertops and ample cabinet space. The private primary suite includes a walk-in closet and beautifully updated en-suite bathroom, while two additional bedrooms and a full hallway bath provide comfortable space for family or guests. A dedicated laundry room, central air conditioning, and expansive backyard complete the home.
The detached ADU offers a modern open living space with a kitchen featuring quartz countertops, luxury vinyl flooring, recessed lighting, dual-pane windows, central heating, interior laundry, and its own private yard.
Perfect for multi-generational living, generating rental income, or adding to an investment portfolio, this move-in-ready property offers exceptional flexibility and opportunity.
Property Details
Price:
$920,000
MLS #:
SB26198301
Status:
Active
Beds:
4
Baths:
3
Type:
Single Family
Subtype:
Single Family Residence
Neighborhood:
195westwilmington
Listed Date:
Sep 11, 2026
Finished Sq Ft:
1,754
Lot Size:
6,650 sqft / 0.15 acres (approx)
Year Built:
1923
See this Listing
Schools
School District:
Los Angeles Unified
Interior
Appliances
GO, GR
Bathrooms
3 Full Bathrooms
Cooling
CA
Heating
CF
Interior Features
RECL, QTZC
Laundry Features
ICL
Levels
A
Main Level Bathrooms
1
Main Level Bedrooms
1
Exterior
Common Walls
NCW
Community Features
SDW, SL
Patio And Porch Features
POF
Roof
SHN
View
NE
Window Features
DPW
Financial
Map
Community
- Address1247 N Neptune AV Wilmington CA
- CityWilmington
- CountyLos Angeles
- Zip Code90744
Market Summary
Current real estate data for Single Family in Wilmington as of Sep 27, 2026
57
Single Family Listed
119
Avg DOM
427
Avg $ / SqFt
$754,093
Avg List Price
Property Summary
- 1247 N Neptune AV Wilmington CA is a Single Family for sale in Wilmington, CA, 90744. It is listed for $920,000 and features 4 beds, 3 baths, and has approximately 1,754 square feet of living space, and was originally constructed in 1923. The current price per square foot is $525. The average price per square foot for Single Family listings in Wilmington is $427. The average listing price for Single Family in Wilmington is $754,093.
Similar Listings Nearby
 Courtesy of Circle Real Estate. Disclaimer: All data relating to real estate for sale on this page comes from the Broker Reciprocity (BR) of the California Regional Multiple Listing Service. Detailed information about real estate listings held by brokerage firms other than include the name of the listing broker. Neither the listing company nor shall be responsible for any typographical errors, misinformation, misprints and shall be held totally harmless. The Broker providing this data believes it to be correct, but advises interested parties to confirm any item before relying on it in a purchase decision. Copyright 2026. California Regional Multiple Listing Service. All rights reserved.
1247 N Neptune AV
Wilmington, CA