
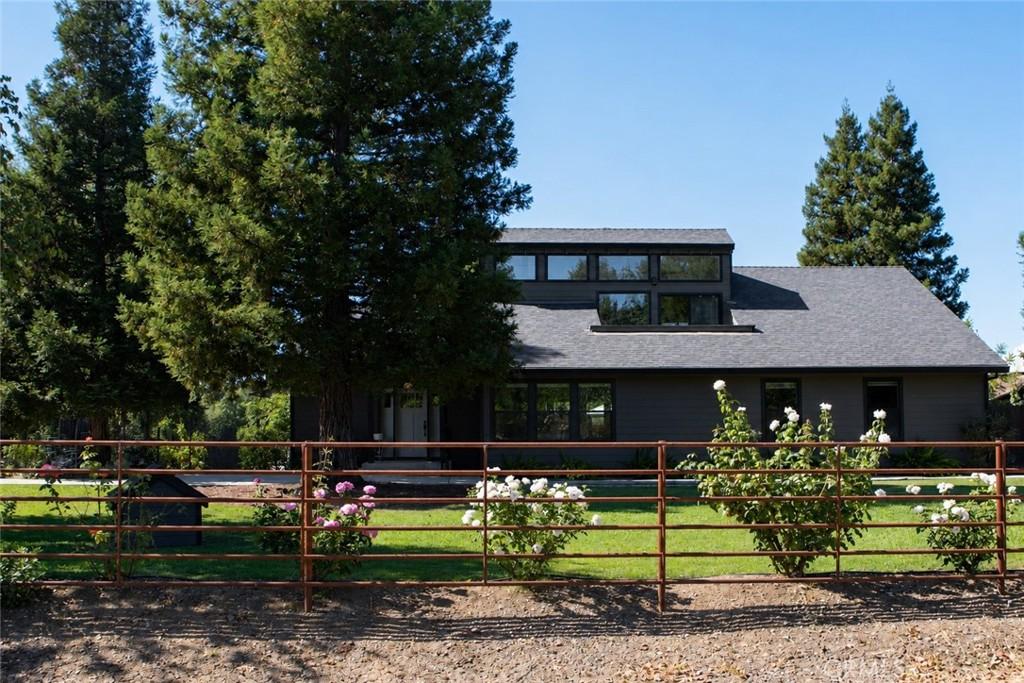
Modern Rustic Country Living at Its Finest! Experience the perfect blend of modern luxury and country living in this beautifully remodeled 2,500± sq. ft. home. Every detail has been thoughtfully updated from top to bottom, featuring 4 spacious bedrooms, 3 full bathrooms, a brand-new roof, and owned solar for energy efficiency and peace of mind.
The heart of the home is a stunning gourmet kitchen complete with a professional-style 6-burner gas range with griddle, farmhouse sink, custom finishes, hardwood flooring, and an open-concept design that’s perfect for entertaining family and friends.
Step outside and discover a property designed for both relaxation and functionality. Enjoy the fully fenced in-ground pool with a separate safety enclosure, beautifully landscaped grounds, and two enclosed garden areas, including one with raised garden beds. The convenience of a two-car attached garage.
Equestrian enthusiasts will appreciate the exceptional horse facilities, including: (1) Four 80′ x 20′ fully sanded pipe-panel horse runs, (2) Attached 12′ x 12′ covered stalls with 10-foot overhangs, (3) Convenient dual-gate design allowing horses to enter from one side and exit directly into the pasture, (4) A 250′ x 175′ pipe-panel arena, ideal for training or recreation, and (5) a beautiful two-stall barn with an attached workshop.
For hobby farmers, the property also features a fully fenced chicken run with an impressive 12′ x 15′ chicken coop, making it truly ready for all of your animals.
Adding even more charm is the mature, producing orchard with 18+ fruit trees, providing fresh fruit and picturesque surroundings throughout the seasons.
This one-of-a-kind property has been thoughtfully designed with quality craftsmanship, custom features, and attention to detail throughout. Whether you’re looking for a turnkey family home, an equestrian property, or your own private country retreat, this exceptional property truly has it all.
The heart of the home is a stunning gourmet kitchen complete with a professional-style 6-burner gas range with griddle, farmhouse sink, custom finishes, hardwood flooring, and an open-concept design that’s perfect for entertaining family and friends.
Step outside and discover a property designed for both relaxation and functionality. Enjoy the fully fenced in-ground pool with a separate safety enclosure, beautifully landscaped grounds, and two enclosed garden areas, including one with raised garden beds. The convenience of a two-car attached garage.
Equestrian enthusiasts will appreciate the exceptional horse facilities, including: (1) Four 80′ x 20′ fully sanded pipe-panel horse runs, (2) Attached 12′ x 12′ covered stalls with 10-foot overhangs, (3) Convenient dual-gate design allowing horses to enter from one side and exit directly into the pasture, (4) A 250′ x 175′ pipe-panel arena, ideal for training or recreation, and (5) a beautiful two-stall barn with an attached workshop.
For hobby farmers, the property also features a fully fenced chicken run with an impressive 12′ x 15′ chicken coop, making it truly ready for all of your animals.
Adding even more charm is the mature, producing orchard with 18+ fruit trees, providing fresh fruit and picturesque surroundings throughout the seasons.
This one-of-a-kind property has been thoughtfully designed with quality craftsmanship, custom features, and attention to detail throughout. Whether you’re looking for a turnkey family home, an equestrian property, or your own private country retreat, this exceptional property truly has it all.
Property Details
Price:
$795,000
MLS #:
SN26166236
Status:
Pending
Beds:
4
Baths:
3
Type:
Single Family
Subtype:
Single Family Residence
Listed Date:
Jul 31, 2026
Finished Sq Ft:
2,500
Lot Size:
157,687 sqft / 3.62 acres (approx)
Year Built:
1985
See this Listing
Schools
School District:
Willows Unified
Interior
Appliances
DW, GD, WP, WLR, GR, _6BS, CO, DO, GWH, HOD, WS
Bathrooms
3 Full Bathrooms
Cooling
CA, DUC
Flooring
TILE, WOOD
Heating
GAS, CF, WOD, WDS, DUC
Interior Features
CF, RECL, OFP, PTRY, BL, CC, HCEL, QTZC
Laundry Features
GAS, IR, IN
Levels
U
Main Level Bathrooms
2
Main Level Bedrooms
3
Exterior
Architectural Style
CRF
Attached Garage YN
1
Common Walls
NCW
Community Features
RUR
Construction Materials
HAR
Exterior Features
AW, CO, RG
Fencing
WD, XF, PIPE, WIRE, GOOD
Garage Spaces
2
Other Structures
SHP, BA
Parking Spots
7
Parking Total
7
Patio And Porch Features
CON, CO, PTO, POF
Roof
CMP
Security Features
EXL, SD, COD
Spa Features
NO
View
NE
Window Features
CWC, DPW
Financial
Map
Community
- Address640 W 1st AV Willows CA
- CityWillows
- CountyGlenn
- Zip Code95988
Market Summary
Current real estate data for Single Family in Willows as of Sep 19, 2026
20
Single Family Listed
67
Avg DOM
230
Avg $ / SqFt
$370,835
Avg List Price
Property Summary
- 640 W 1st AV Willows CA is a Single Family for sale in Willows, CA, 95988. It is listed for $795,000 and features 4 beds, 3 baths, and has approximately 2,500 square feet of living space, and was originally constructed in 1985. The current price per square foot is $318. The average price per square foot for Single Family listings in Willows is $230. The average listing price for Single Family in Willows is $370,835.
Similar Listings Nearby
 Courtesy of Pride Homes & Land. Disclaimer: All data relating to real estate for sale on this page comes from the Broker Reciprocity (BR) of the California Regional Multiple Listing Service. Detailed information about real estate listings held by brokerage firms other than include the name of the listing broker. Neither the listing company nor shall be responsible for any typographical errors, misinformation, misprints and shall be held totally harmless. The Broker providing this data believes it to be correct, but advises interested parties to confirm any item before relying on it in a purchase decision. Copyright 2026. California Regional Multiple Listing Service. All rights reserved.
640 W 1st AV
Willows, CA