
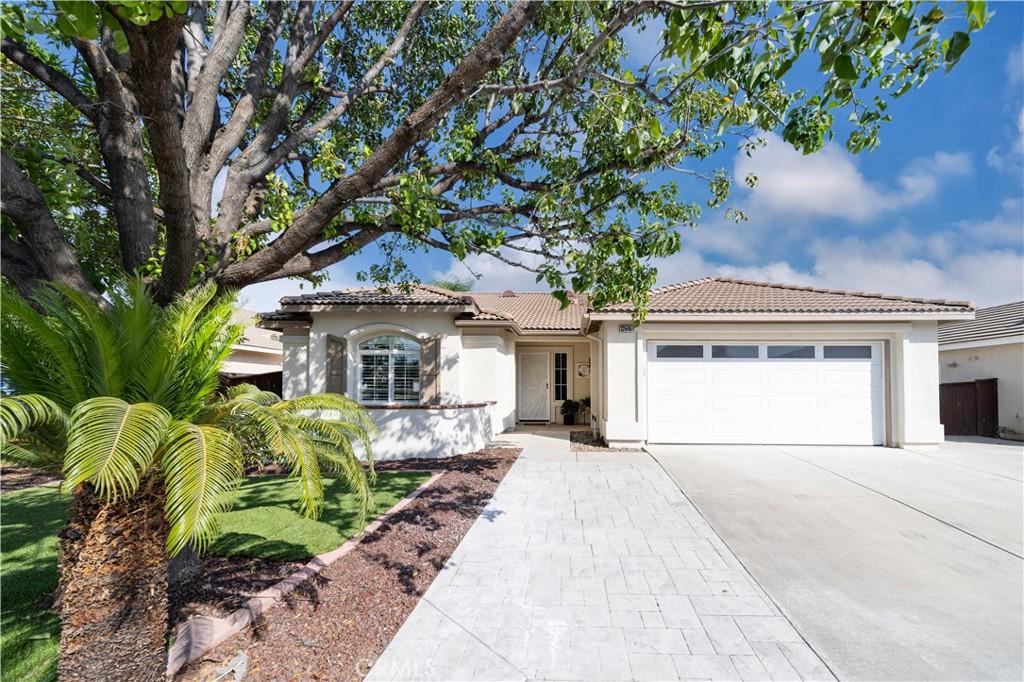
Welcome to this beautifully renovated SINGLE-STORY home with TWO PRIMARY SUITES! Offering 4 bedrooms and 3 full bathrooms in total, this flexible floor plan includes two generously sized primary suites, each with its own private bathroom and thoughtfully positioned at opposite ends of the home. Add in no rear neighbors and a pool-sized backyard, and you will see what a gem this is!
Step inside to a fresh, bright interior that has been thoughtfully updated throughout. New luxury 9” wide vinyl plank flooring flows through the home, complemented by fresh interior paint in soft, inviting neutral tones. The completely renovated kitchen features new cabinetry, large island, marble-look quartz countertops, and new appliances. All three bathrooms have been refreshed with new vanities, fixtures, and countertops.
The DUAL PRIMARY SUITE layout is what really sets this home apart. One primary suite is located toward the front of the home, while the second is tucked away at the back of the home making this an ideal arrangement for multi-generational living, extended family, long-term guests, or anyone who simply appreciates having two private bedroom retreats under one roof. Two additional bedrooms and a third full bathroom complete the home’s four-bedroom layout.
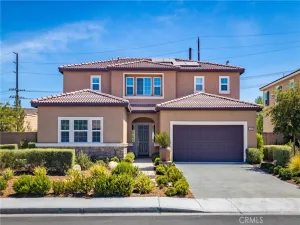
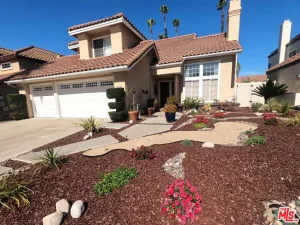
Outside, the backyard has been transformed with new artificial turf, fresh landscaping with drip irrigation, mature trees, and a covered patio ready for outdoor dining and entertaining. With no rear neighbors and plenty of room to create your dream backyard, there’s even space for a future pool. The front yard offers additional low-maintenance turf beneath mature trees, with existing sprinklers installed if you prefer a traditional lawn in the future.
Fresh interior and exterior paint, extensive updates, low-maintenance landscaping, and a termite clearance make this home truly move-in ready. All that’s missing is you!
Step inside to a fresh, bright interior that has been thoughtfully updated throughout. New luxury 9” wide vinyl plank flooring flows through the home, complemented by fresh interior paint in soft, inviting neutral tones. The completely renovated kitchen features new cabinetry, large island, marble-look quartz countertops, and new appliances. All three bathrooms have been refreshed with new vanities, fixtures, and countertops.
The DUAL PRIMARY SUITE layout is what really sets this home apart. One primary suite is located toward the front of the home, while the second is tucked away at the back of the home making this an ideal arrangement for multi-generational living, extended family, long-term guests, or anyone who simply appreciates having two private bedroom retreats under one roof. Two additional bedrooms and a third full bathroom complete the home’s four-bedroom layout.
Outside, the backyard has been transformed with new artificial turf, fresh landscaping with drip irrigation, mature trees, and a covered patio ready for outdoor dining and entertaining. With no rear neighbors and plenty of room to create your dream backyard, there’s even space for a future pool. The front yard offers additional low-maintenance turf beneath mature trees, with existing sprinklers installed if you prefer a traditional lawn in the future.
Fresh interior and exterior paint, extensive updates, low-maintenance landscaping, and a termite clearance make this home truly move-in ready. All that’s missing is you!
Property Details
Price:
$650,000
MLS #:
SW26176267
Status:
Active
Beds:
4
Baths:
3
Type:
Single Family
Subtype:
Single Family Residence
Neighborhood:
srcarsouthwestriversidecounty
Listed Date:
Aug 14, 2026
Finished Sq Ft:
2,140
Lot Size:
7,841 sqft / 0.18 acres (approx)
Year Built:
2002
See this Listing
Schools
School District:
Lake Elsinore Unified
Interior
Bathrooms
3 Full Bathrooms
Cooling
CA
Heating
CF
Interior Features
CF, HCEL, QTZC
Laundry Features
IN, WH
Levels
A
Main Level Bathrooms
3
Main Level Bedrooms
4
Exterior
Attached Garage YN
1
Common Walls
NCW
Community Features
SDW, STM, SL, CRB, PARK
Garage Spaces
2
Parking Spots
2
Parking Total
2
Patio And Porch Features
CO
Roof
TLE
Spa Features
NO
View
HI, NE
Window Features
PLS
Financial
HOA Fee
$33
HOA Fee Frequency
MO
Map
Community
- Address32646 Iris LN Wildomar CA
- CityWildomar
- CountyRiverside
- Zip Code92595
Market Summary
Current real estate data for Single Family in Wildomar as of Aug 18, 2026
107
Single Family Listed
55
Avg DOM
307
Avg $ / SqFt
$660,862
Avg List Price
Property Summary
- 32646 Iris LN Wildomar CA is a Single Family for sale in Wildomar, CA, 92595. It is listed for $650,000 and features 4 beds, 3 baths, and has approximately 2,140 square feet of living space, and was originally constructed in 2002. The current price per square foot is $304. The average price per square foot for Single Family listings in Wildomar is $307. The average listing price for Single Family in Wildomar is $660,862.
Similar Listings Nearby
 Courtesy of Exit Alliance Realty. Disclaimer: All data relating to real estate for sale on this page comes from the Broker Reciprocity (BR) of the California Regional Multiple Listing Service. Detailed information about real estate listings held by brokerage firms other than include the name of the listing broker. Neither the listing company nor shall be responsible for any typographical errors, misinformation, misprints and shall be held totally harmless. The Broker providing this data believes it to be correct, but advises interested parties to confirm any item before relying on it in a purchase decision. Copyright 2026. California Regional Multiple Listing Service. All rights reserved.
32646 Iris LN
Wildomar, CA