
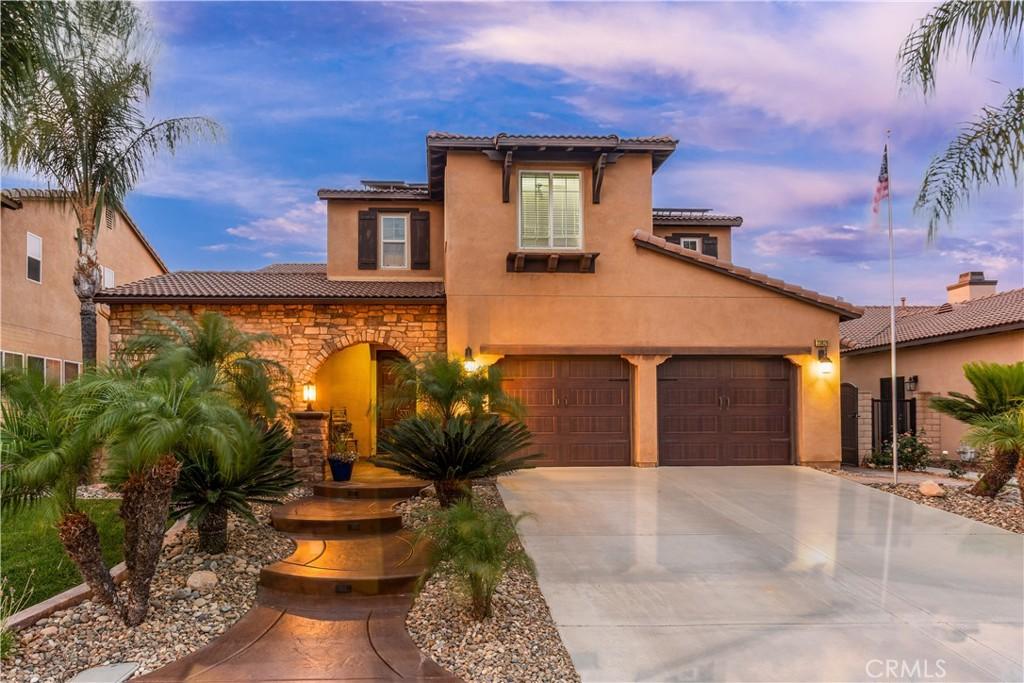
Welcome to Hartford Park, where exceptional design, quality upgrades, and resort-style outdoor living come together in this beautifully maintained solar-powered residence. Offering over 3,119 square feet of living space, this spacious home features 4 bedrooms, 3 full bathrooms, 1/2 bathroom, and a versatile upstairs loft that can easily serve as a media room, home office, or additional living area.
The inviting exterior showcases manicured landscaping, mature palm trees, and attractive curb appeal that sets the tone for what awaits inside. Upon entering, you’re greeted by soaring ceilings, rich hardwood flooring, elegant crown molding, and an abundance of natural light that enhances the home’s open and welcoming floor plan.
Designed with both everyday living and entertaining in mind, the remodeled kitchen is the centerpiece of the home. White cabinetry, a stylish backsplash, and an impressive custom butcher block island with integrated wine refrigerator create a space that is as functional as it is beautiful. The kitchen opens seamlessly to the spacious family room, allowing everyone to stay connected whether preparing meals or hosting family and friends.
Throughout the home you’ll appreciate numerous thoughtful upgrades including recessed lighting, built-in cabinetry, a QuietCool whole-house fan, Aqua-Pure water filtration system, upgraded carpeting, and an oversized laundry room with utility sink.
Step into your private backyard retreat where relaxation comes naturally. The sparkling pool with a stacked-stone waterfall creates a resort-inspired setting, while the expansive AlumaWood patio offers generous covered space for outdoor dining, entertaining, or simply enjoying Southern California’s year-round sunshine. Artificial turf, custom side gates, and the added privacy of no rear neighbors complete this inviting outdoor space.
Ideally situated within the highly sought-after Hartford Park community, residents enjoy a private neighborhood park, low HOA, and convenient access to shopping, dining, schools, and Interstate 15. Combining generous living spaces, tasteful upgrades, and exceptional outdoor amenities, this home is ready to be enjoyed for years to come.
The inviting exterior showcases manicured landscaping, mature palm trees, and attractive curb appeal that sets the tone for what awaits inside. Upon entering, you’re greeted by soaring ceilings, rich hardwood flooring, elegant crown molding, and an abundance of natural light that enhances the home’s open and welcoming floor plan.
Designed with both everyday living and entertaining in mind, the remodeled kitchen is the centerpiece of the home. White cabinetry, a stylish backsplash, and an impressive custom butcher block island with integrated wine refrigerator create a space that is as functional as it is beautiful. The kitchen opens seamlessly to the spacious family room, allowing everyone to stay connected whether preparing meals or hosting family and friends.
Throughout the home you’ll appreciate numerous thoughtful upgrades including recessed lighting, built-in cabinetry, a QuietCool whole-house fan, Aqua-Pure water filtration system, upgraded carpeting, and an oversized laundry room with utility sink.
Step into your private backyard retreat where relaxation comes naturally. The sparkling pool with a stacked-stone waterfall creates a resort-inspired setting, while the expansive AlumaWood patio offers generous covered space for outdoor dining, entertaining, or simply enjoying Southern California’s year-round sunshine. Artificial turf, custom side gates, and the added privacy of no rear neighbors complete this inviting outdoor space.
Ideally situated within the highly sought-after Hartford Park community, residents enjoy a private neighborhood park, low HOA, and convenient access to shopping, dining, schools, and Interstate 15. Combining generous living spaces, tasteful upgrades, and exceptional outdoor amenities, this home is ready to be enjoyed for years to come.
Property Details
Price:
$839,000
MLS #:
SW26172652
Status:
Active
Beds:
4
Baths:
4
Type:
Single Family
Subtype:
Single Family Residence
Neighborhood:
srcarsouthwestriversidecounty
Listed Date:
Aug 22, 2026
Finished Sq Ft:
3,119
Lot Size:
7,405 sqft / 0.17 acres (approx)
Year Built:
2008
See this Listing
Schools
School District:
Lake Elsinore Unified
Elementary School:
Reagan
Middle School:
Brown
High School:
Lake Elsinore
Interior
Appliances
DW, RF, WLR, _6BS, VEF, WHU, WS
Bathrooms
3 Full Bathrooms, 1 Half Bathroom
Cooling
CA, WHF
Flooring
TILE, WOOD, CARP
Heating
CF, FIR
Interior Features
CF, ST, CRWN, RECL, WAIN, GRNC, OFP, HCEL
Laundry Features
GAS, IR, WH
Levels
U
Main Level Bathrooms
2
Main Level Bedrooms
1
Exterior
Architectural Style
SPN
Attached Garage YN
1
Common Walls
NCW
Community Features
SDW, SL, CW, PARK
Construction Materials
STC
Direction Faces
S
Exterior Features
RG
Fencing
BW, VNL
Garage Spaces
3
Parking Spots
6
Parking Total
6
Patio And Porch Features
CON, CO
Roof
CON
Security Features
SD
Spa Features
NO
View
HI, NE
Financial
HOA Fee
$122
HOA Fee Frequency
MO
Map
Community
- Address23826 Doheny Wildomar CA
- CityWildomar
- CountyRiverside
- Zip Code92595
Market Summary
Current real estate data for Single Family in Wildomar as of Aug 23, 2026
110
Single Family Listed
55
Avg DOM
294
Avg $ / SqFt
$617,659
Avg List Price
Property Summary
- 23826 Doheny Wildomar CA is a Single Family for sale in Wildomar, CA, 92595. It is listed for $839,000 and features 4 beds, 4 baths, and has approximately 3,119 square feet of living space, and was originally constructed in 2008. The current price per square foot is $269. The average price per square foot for Single Family listings in Wildomar is $294. The average listing price for Single Family in Wildomar is $617,659.
Similar Listings Nearby
 Courtesy of Allison James Estates & Homes. Disclaimer: All data relating to real estate for sale on this page comes from the Broker Reciprocity (BR) of the California Regional Multiple Listing Service. Detailed information about real estate listings held by brokerage firms other than include the name of the listing broker. Neither the listing company nor shall be responsible for any typographical errors, misinformation, misprints and shall be held totally harmless. The Broker providing this data believes it to be correct, but advises interested parties to confirm any item before relying on it in a purchase decision. Copyright 2026. California Regional Multiple Listing Service. All rights reserved.
23826 Doheny
Wildomar, CA