
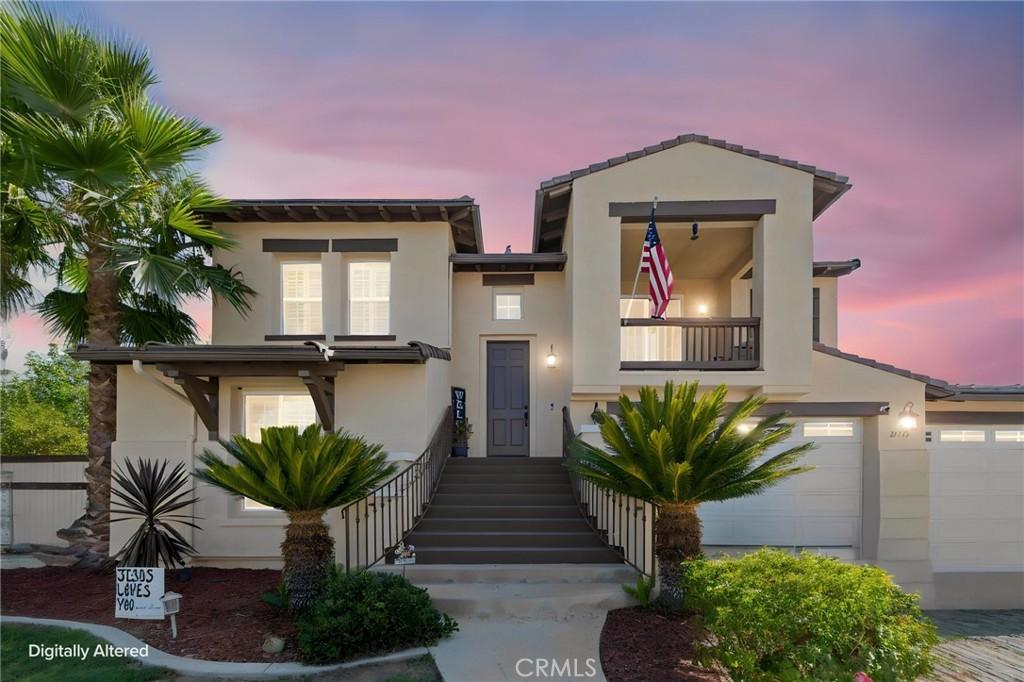
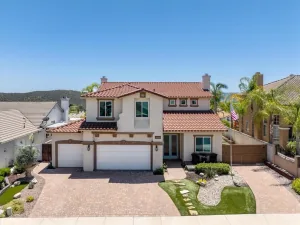
Experience luxury living in this stunning two-story home located in the desirable Autumnwood community. The spacious living room features a cozy fireplace and a large glass sliding door that opens to the patio, creating the perfect indoor-outdoor living experience.
The modern open-concept kitchen overlooks the dining area and offers pull-up bar seating, beautiful wood cabinetry, stainless steel appliances, and plenty of space for entertaining.
A convenient first-floor bedroom with an en-suite bath is ideal for guests, multigenerational living, or a home office. Upstairs, all bedrooms are generously sized, and the bathrooms have been tastefully updated with modern finishes.
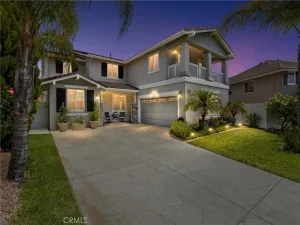
The luxurious primary suite features a spa-inspired en-suite bath with a soaking tub, walk-in shower, and dual vanities. Step onto the private balcony to enjoy beautiful mountain views and a covered space perfect for outdoor dining or relaxing.
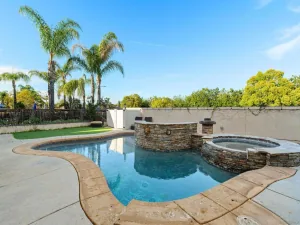
The backyard is designed for entertaining, complete with a putting green, fire pit, and a covered patio that’s ideal for outdoor dining and lounging.
Don’t miss this incredible opportunity—schedule your private tour today! PAID OFF SOLAR!
The modern open-concept kitchen overlooks the dining area and offers pull-up bar seating, beautiful wood cabinetry, stainless steel appliances, and plenty of space for entertaining.
A convenient first-floor bedroom with an en-suite bath is ideal for guests, multigenerational living, or a home office. Upstairs, all bedrooms are generously sized, and the bathrooms have been tastefully updated with modern finishes.
The luxurious primary suite features a spa-inspired en-suite bath with a soaking tub, walk-in shower, and dual vanities. Step onto the private balcony to enjoy beautiful mountain views and a covered space perfect for outdoor dining or relaxing.
The backyard is designed for entertaining, complete with a putting green, fire pit, and a covered patio that’s ideal for outdoor dining and lounging.
Don’t miss this incredible opportunity—schedule your private tour today! PAID OFF SOLAR!
Property Details
Price:
$740,000
MLS #:
CV26166841
Status:
Active
Beds:
5
Baths:
4
Type:
Single Family
Subtype:
Single Family Residence
Neighborhood:
srcarsouthwestriversidecounty
Listed Date:
Aug 20, 2026
Finished Sq Ft:
3,051
Lot Size:
10,454 sqft / 0.24 acres (approx)
Year Built:
2006
See this Listing
Schools
School District:
Lake Elsinore Unified
Interior
Appliances
DW, GD, MW, WLR, GO, GS, BBQ, HEWH, TW, VEF
Bathrooms
4 Full Bathrooms
Cooling
CA, DL, ELC, WHF
Flooring
WOOD, CARP
Heating
GAS, CF, FIR
Interior Features
AF, CF, ST, RECL, GRNC, UFRN, LRBA, OFP, PTRY, TSCE, BL
Laundry Features
GE, IR, IN, WH
Levels
U
Main Level Bathrooms
3
Main Level Bedrooms
3
Exterior
Attached Garage YN
1
Common Walls
NCW
Community Features
SDW, STM, SL, DGP
Fencing
GOOD
Garage Spaces
3
Parking Spots
7
Parking Total
7
Roof
TLE
Spa Features
NO
View
HI, MT, NE
Financial
HOA Fee
$70
HOA Fee Frequency
MO
Map
Community
- Address21713 Front ST Wildomar CA
- CityWildomar
- CountyRiverside
- Zip Code92595
Market Summary
Current real estate data for Single Family in Wildomar as of Sep 29, 2026
137
Single Family Listed
60
Avg DOM
292
Avg $ / SqFt
$612,018
Avg List Price
Property Summary
- 21713 Front ST Wildomar CA is a Single Family for sale in Wildomar, CA, 92595. It is listed for $740,000 and features 5 beds, 4 baths, and has approximately 3,051 square feet of living space, and was originally constructed in 2006. The current price per square foot is $243. The average price per square foot for Single Family listings in Wildomar is $292. The average listing price for Single Family in Wildomar is $612,018.
Similar Listings Nearby
 Courtesy of REDFIN CORPORATION. Disclaimer: All data relating to real estate for sale on this page comes from the Broker Reciprocity (BR) of the California Regional Multiple Listing Service. Detailed information about real estate listings held by brokerage firms other than include the name of the listing broker. Neither the listing company nor shall be responsible for any typographical errors, misinformation, misprints and shall be held totally harmless. The Broker providing this data believes it to be correct, but advises interested parties to confirm any item before relying on it in a purchase decision. Copyright 2026. California Regional Multiple Listing Service. All rights reserved.
21713 Front ST
Wildomar, CA