
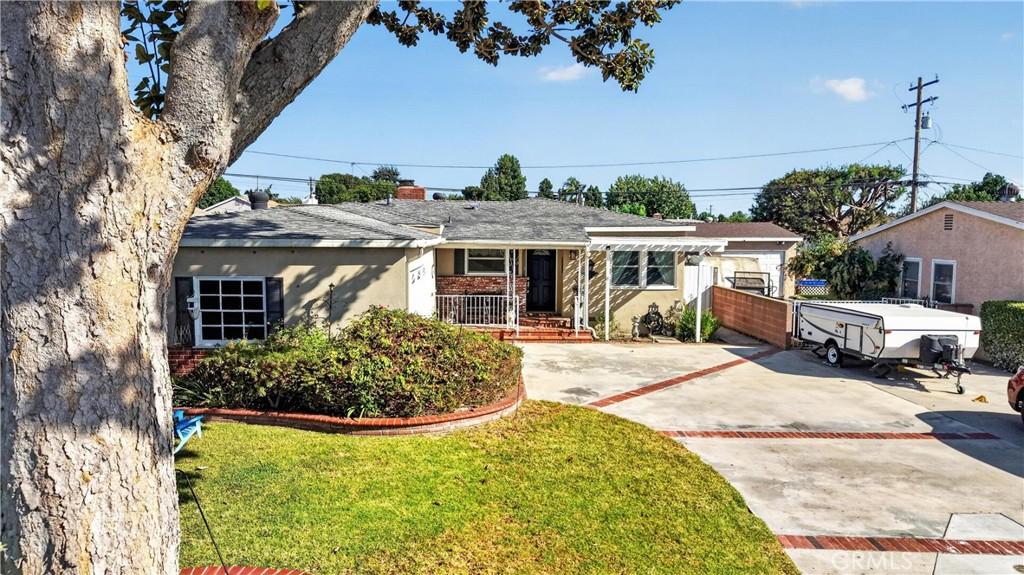
Welcome Home to 9624 Rufus Avenue! This beautifully appointed single-level home offers 3 bedrooms, 2 bathrooms and approximately 1,840 square feet of comfortable living space on a 6,135 square foot lot. The inviting kitchen features titanium-toned luxury vinyl flooring, granite countertops, updated cabinet hardware, a four-burner cooktop, a large single-basin sink, a charming brick accent wall, bar seating and a spacious walk-in pantry. The adjoining dining area features a decorative upper wall shelf and chair rail detailing. The living room offers a warm brick fireplace and hearth, recessed lighting, faux painting and sliding glass doors providing access to the side yard. A spacious separate family room provides additional living and entertaining space with laminate flooring, recessed lighting, ceiling fans, dual-pane windows and a sliding glass door opening to the backyard. The primary suite features plush carpeting, two closets with mirrored wardrobe doors, fresh paint, custom drapery and an updated vanity with new hardware and fixtures. The primary bathroom is beautifully finished with marble tile, a mosaic-accented shower, porcelain tile flooring, and updated fixtures. The secondary bedrooms offer carpeting and their own distinctive features, including ceiling fans, window coverings and one with a charming built-in bed nook. The guest bathroom includes porcelain tile flooring, a tub/shower combination, chair rail detail, and a freshly painted vanity with updated hardware. Completing the home are an attached two-car garage with built-in shelving and cabinetry along with convenient laundry facilities. Other amenities include double paned windows , newer water heater and central AC. Outside, enjoy a private backyard with a covered patio, dog run, and a spacious grassy area. With its desirable single-story floor plan, multiple living spaces and thoughtful updates throughout, 9624 Rufus Avenue is a wonderful place to call home!
Property Details
Price:
$950,000
MLS #:
PW26177040
Status:
Active
Beds:
3
Baths:
2
Type:
Single Family
Subtype:
Single Family Residence
Neighborhood:
670whittier
Listed Date:
Aug 13, 2026
Finished Sq Ft:
1,840
Lot Size:
6,135 sqft / 0.14 acres (approx)
Year Built:
1951
See this Listing
Schools
School District:
Whittier Union High
High School:
California
Interior
Bathrooms
2 Full Bathrooms
Cooling
Central Air
Flooring
Vinyl, Carpet
Heating
Central
Interior Features
Recessed Lighting, Granite Counters
Laundry Features
In Garage
Levels
One
Main Level Bathrooms
2
Main Level Bedrooms
3
Exterior
Architectural Style
Traditional
Attached Garage YN
1
Common Walls
No Common Walls
Community Features
Suburban
Construction Materials
Stucco
Covered Spaces
2
Fencing
Block
Garage Spaces
2
Lot Features
0-1 Unit/Acre
Parking Spots
2
Parking Total
2
Patio And Porch Features
Covered
Roof
Composition
Spa Features
None
Stories
1
View
None
Window Features
Double Pane Windows
Financial
Map
Community
- Address9624 Rufus Whittier CA
- CityWhittier
- CountyLos Angeles
- Zip Code90604
Subdivisions in Whittier
Market Summary
Current real estate data for Single Family in Whittier as of Oct 19, 2026
280
Single Family Listed
69
Avg DOM
486
Avg $ / SqFt
$880,648
Avg List Price
Property Summary
- 9624 Rufus Whittier CA is a Single Family for sale in Whittier, CA, 90604. It is listed for $950,000 and features 3 beds, 2 baths, and has approximately 1,840 square feet of living space, and was originally constructed in 1951. The current price per square foot is $516. The average price per square foot for Single Family listings in Whittier is $486. The average listing price for Single Family in Whittier is $880,648.
Similar Listings Nearby
 Courtesy of Major League Properties. Disclaimer: All data relating to real estate for sale on this page comes from the Broker Reciprocity (BR) of the California Regional Multiple Listing Service. Detailed information about real estate listings held by brokerage firms other than include the name of the listing broker. Neither the listing company nor shall be responsible for any typographical errors, misinformation, misprints and shall be held totally harmless. The Broker providing this data believes it to be correct, but advises interested parties to confirm any item before relying on it in a purchase decision. Copyright 2026. California Regional Multiple Listing Service. All rights reserved.
9624 Rufus
Whittier, CA