
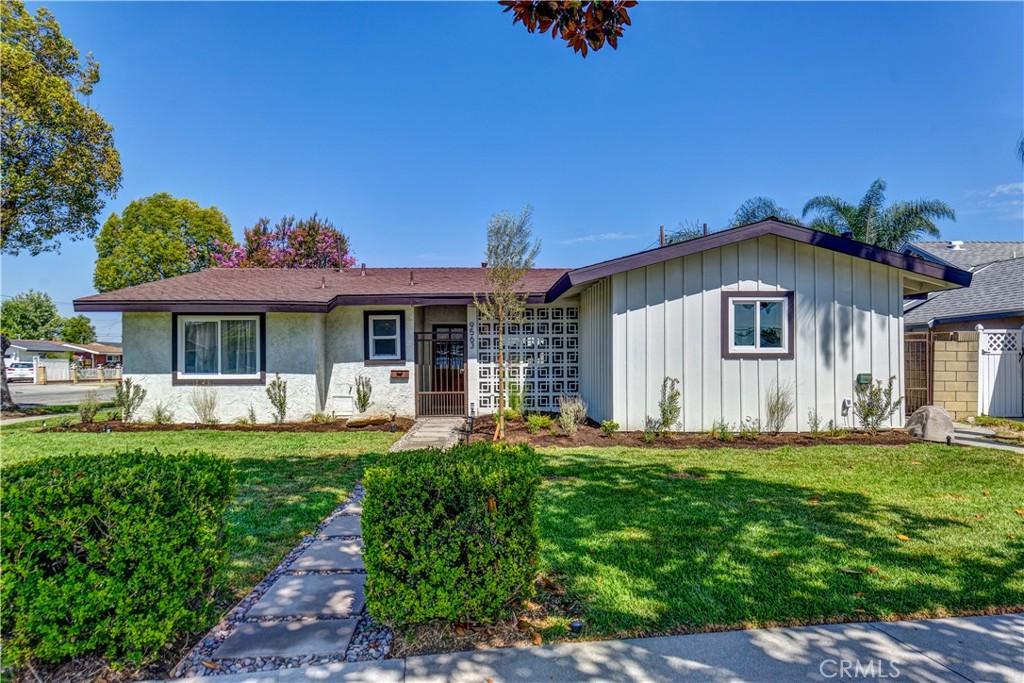
Welcome to this beautifully remodeled Mid-Century California Ranch-style home, where classic Southern California character meets modern comfort, thoughtful design, and effortless style. From the moment you arrive, you’ll appreciate the inviting curb appeal, gated breezeway-style front patio, and the attention to detail throughout this move-in-ready home.
This spacious 3-bedroom, 2-bathroom residence offers an open and welcoming floor plan with beautiful new Luxury Vinyl Plank flooring, recessed lighting, updated lighting fixtures throughout, and fresh interior and exterior paint. The remodeled kitchen features all-new cabinetry and countertops, creating a stylish and functional space that opens naturally to the home’s living and dining areas.
Both bathrooms have been beautifully remodeled with new tile, stylish cabinetry, and elegant glass shower doors, creating fresh, modern spaces that complement the home’s overall design.
Additional improvements include new windows and PEX plumbing, providing meaningful modern updates while preserving the home’s classic California Ranch appeal.
The generous living spaces include a dedicated dining area and charming breakfast nook, while the spacious bedrooms provide plenty of room for family, guests, or a home office. An inside laundry area adds everyday convenience, and large sliding glass doors provide a seamless connection between the interior and expansive backyard.
Step outside to the large, block-wall-enclosed backyard, offering privacy and plenty of space for entertaining, gardening, play, outdoor dining, or simply enjoying California’s beautiful weather. A one-car detached garage provides additional parking and storage.
Ideally located in a wonderful neighborhood between Los Angeles and Orange Counties, this home offers easy access to major freeways, shopping, dining, and nearby hiking trails—perfect for enjoying an active Southern California lifestyle while remaining conveniently connected to both counties.
This spacious 3-bedroom, 2-bathroom residence offers an open and welcoming floor plan with beautiful new Luxury Vinyl Plank flooring, recessed lighting, updated lighting fixtures throughout, and fresh interior and exterior paint. The remodeled kitchen features all-new cabinetry and countertops, creating a stylish and functional space that opens naturally to the home’s living and dining areas.
Both bathrooms have been beautifully remodeled with new tile, stylish cabinetry, and elegant glass shower doors, creating fresh, modern spaces that complement the home’s overall design.
Additional improvements include new windows and PEX plumbing, providing meaningful modern updates while preserving the home’s classic California Ranch appeal.
The generous living spaces include a dedicated dining area and charming breakfast nook, while the spacious bedrooms provide plenty of room for family, guests, or a home office. An inside laundry area adds everyday convenience, and large sliding glass doors provide a seamless connection between the interior and expansive backyard.
Step outside to the large, block-wall-enclosed backyard, offering privacy and plenty of space for entertaining, gardening, play, outdoor dining, or simply enjoying California’s beautiful weather. A one-car detached garage provides additional parking and storage.
Ideally located in a wonderful neighborhood between Los Angeles and Orange Counties, this home offers easy access to major freeways, shopping, dining, and nearby hiking trails—perfect for enjoying an active Southern California lifestyle while remaining conveniently connected to both counties.
Property Details
Price:
$859,000
MLS #:
PW26175987
Status:
Active
Beds:
3
Baths:
2
Type:
Single Family
Subtype:
Single Family Residence
Neighborhood:
699notdefined
Listed Date:
Aug 15, 2026
Finished Sq Ft:
1,493
Lot Size:
6,873 sqft / 0.16 acres (approx)
Year Built:
1951
See this Listing
Schools
School District:
Whittier Union High
Interior
Appliances
DW, GD, RF, GR, HOD, VEF, WHU
Bathrooms
1 Full Bathroom, 1 Three Quarter Bathroom
Cooling
CA
Flooring
VINY
Heating
CF
Interior Features
RECL, OFP, QTZC
Laundry Features
IN, ICL
Levels
A
Main Level Bathrooms
2
Main Level Bedrooms
3
Exterior
Architectural Style
RAN
Common Walls
_2CW
Community Features
SDW, SL, SUB, CRB
Direction Faces
E
Fencing
BW, WD, WI, AVG
Garage Spaces
1
Parking Spots
2
Parking Total
2
Patio And Porch Features
POF
Roof
CMP
Spa Features
NO
View
NO
Window Features
DPW
Financial
Map
Community
- Address9563 Greening Whittier CA
- CityWhittier
- CountyLos Angeles
- Zip Code90605
Subdivisions in Whittier
Market Summary
Current real estate data for Single Family in Whittier as of Aug 16, 2026
239
Single Family Listed
67
Avg DOM
471
Avg $ / SqFt
$872,256
Avg List Price
Property Summary
- 9563 Greening Whittier CA is a Single Family for sale in Whittier, CA, 90605. It is listed for $859,000 and features 3 beds, 2 baths, and has approximately 1,493 square feet of living space, and was originally constructed in 1951. The current price per square foot is $575. The average price per square foot for Single Family listings in Whittier is $471. The average listing price for Single Family in Whittier is $872,256.
Similar Listings Nearby
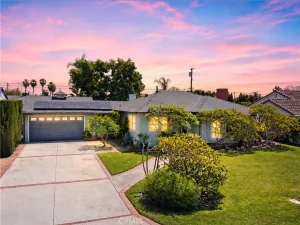
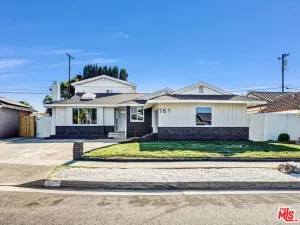
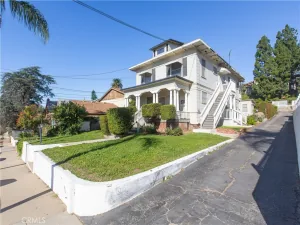
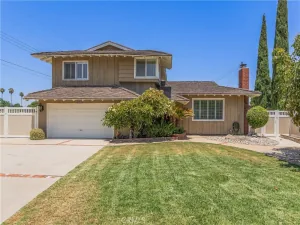
 Courtesy of Better Homes, BHR Whittier Inc. Disclaimer: All data relating to real estate for sale on this page comes from the Broker Reciprocity (BR) of the California Regional Multiple Listing Service. Detailed information about real estate listings held by brokerage firms other than include the name of the listing broker. Neither the listing company nor shall be responsible for any typographical errors, misinformation, misprints and shall be held totally harmless. The Broker providing this data believes it to be correct, but advises interested parties to confirm any item before relying on it in a purchase decision. Copyright 2026. California Regional Multiple Listing Service. All rights reserved.
9563 Greening
Whittier, CA