
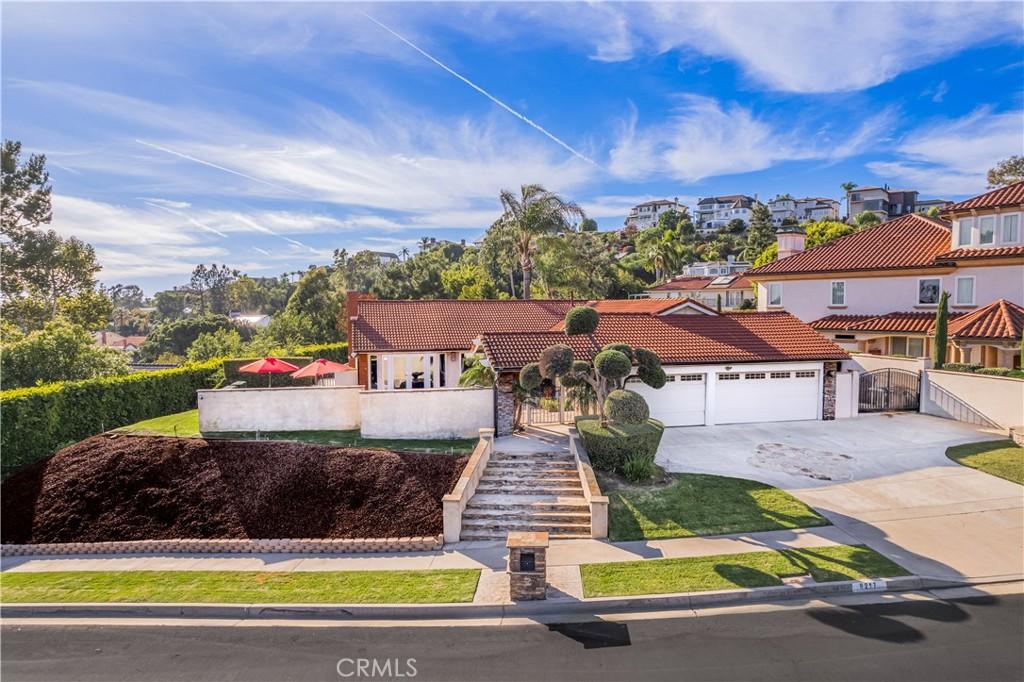
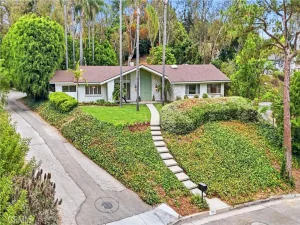
Perched along the fairways of Friendly Hills Country Club, 8217 Lindante Drive is an elegant single-story estate in Whittier’s prestigious Friendly Hills neighborhood. Showcasing breathtaking golf course views, seamless indoor-outdoor living, and an enviable location just moments from the country club and within walking distance of La Serna High School, this exceptional residence offers the perfect blend of luxury, comfort, and privacy.
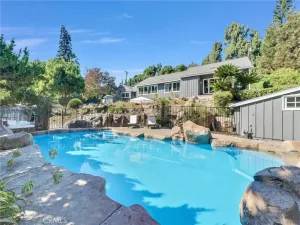
A private gated entry welcomes you into a beautifully landscaped courtyard featuring decorative red-tile ribbon concrete and sparkling city light views. Beyond the striking red front door, soaring vaulted ceilings and an open-concept floor plan create a bright, inviting atmosphere filled with natural light. The formal living room features French doors opening to a resort-inspired backyard with a sparkling pool, rock waterfall, spa, fire pit, and sweeping golf course views.
Designed for everyday living and effortless entertaining, the beautifully appointed kitchen offers granite countertops, a breakfast bar, rich dark wood cabinetry, skylights, premium stainless-steel appliances, and a charming garden window. The kitchen flows into the welcoming family room with a cozy fireplace, while the formal dining room provides an elegant space for entertaining.
A private bedroom wing features four spacious bedrooms, including a tranquil primary suite with a walk-in closet, updated en-suite bath, and French doors leading to the backyard. Two and one-half remodeled bathrooms showcase granite countertops and decorative flooring.
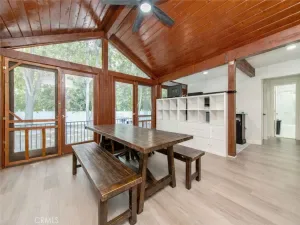
The backyard is designed for year-round enjoyment with an insulated covered patio featuring recessed lighting, creating the perfect outdoor living space. Resort-style amenities include the pool, spa, fire pit, and spectacular golf course views. Additional features include an indoor laundry room, central heating and air conditioning, an attached three-car garage, and an expansive driveway. Combining a desirable single-story floor plan, premier golf course frontage, and one of Whittier’s most sought-after neighborhoods, this exceptional home offers the distinguished Friendly Hills lifestyle.
A private gated entry welcomes you into a beautifully landscaped courtyard featuring decorative red-tile ribbon concrete and sparkling city light views. Beyond the striking red front door, soaring vaulted ceilings and an open-concept floor plan create a bright, inviting atmosphere filled with natural light. The formal living room features French doors opening to a resort-inspired backyard with a sparkling pool, rock waterfall, spa, fire pit, and sweeping golf course views.
Designed for everyday living and effortless entertaining, the beautifully appointed kitchen offers granite countertops, a breakfast bar, rich dark wood cabinetry, skylights, premium stainless-steel appliances, and a charming garden window. The kitchen flows into the welcoming family room with a cozy fireplace, while the formal dining room provides an elegant space for entertaining.
A private bedroom wing features four spacious bedrooms, including a tranquil primary suite with a walk-in closet, updated en-suite bath, and French doors leading to the backyard. Two and one-half remodeled bathrooms showcase granite countertops and decorative flooring.
The backyard is designed for year-round enjoyment with an insulated covered patio featuring recessed lighting, creating the perfect outdoor living space. Resort-style amenities include the pool, spa, fire pit, and spectacular golf course views. Additional features include an indoor laundry room, central heating and air conditioning, an attached three-car garage, and an expansive driveway. Combining a desirable single-story floor plan, premier golf course frontage, and one of Whittier’s most sought-after neighborhoods, this exceptional home offers the distinguished Friendly Hills lifestyle.
Property Details
Price:
$1,595,333
MLS #:
TR26146220
Status:
Pending
Beds:
4
Baths:
3
Type:
Single Family
Subtype:
Single Family Residence
Neighborhood:
670whittier
Listed Date:
Jul 7, 2026
Finished Sq Ft:
2,375
Lot Size:
11,757 sqft / 0.27 acres (approx)
Year Built:
1970
See this Listing
Schools
School District:
East Whittier Unified
High School:
La Serna
Interior
Appliances
DW, RF
Bathrooms
3 Full Bathrooms
Cooling
CA
Flooring
TILE, CARP
Heating
CF
Interior Features
BI, VA, CRWN, RECL, BLKW, GRNC, OFP, HCEL
Laundry Features
IR, IN, WH
Levels
A
Main Level Bathrooms
3
Main Level Bedrooms
4
Exterior
Architectural Style
SPN
Attached Garage YN
1
Common Walls
NCW
Community Features
SDW, SL
Construction Materials
STC
Fencing
BW, ST, WI
Garage Spaces
3
Parking Spots
3
Parking Total
3
Patio And Porch Features
CON, EN, PTO, SEE
Roof
TLE
Security Features
SD, COD
Spa Features
PVT
View
CI, GC, NE
Window Features
SK, GW, DPW
Financial
HOA Fee
$50
HOA Fee Frequency
ANU
Map
Community
- Address8217 Lindante DR Whittier CA
- CityWhittier
- CountyLos Angeles
- Zip Code90603
Subdivisions in Whittier
Market Summary
Current real estate data for Single Family in Whittier as of Aug 16, 2026
239
Single Family Listed
67
Avg DOM
471
Avg $ / SqFt
$872,256
Avg List Price
Property Summary
- 8217 Lindante DR Whittier CA is a Single Family for sale in Whittier, CA, 90603. It is listed for $1,595,333 and features 4 beds, 3 baths, and has approximately 2,375 square feet of living space, and was originally constructed in 1970. The current price per square foot is $672. The average price per square foot for Single Family listings in Whittier is $471. The average listing price for Single Family in Whittier is $872,256.
Similar Listings Nearby
 Courtesy of Keller Williams. Disclaimer: All data relating to real estate for sale on this page comes from the Broker Reciprocity (BR) of the California Regional Multiple Listing Service. Detailed information about real estate listings held by brokerage firms other than include the name of the listing broker. Neither the listing company nor shall be responsible for any typographical errors, misinformation, misprints and shall be held totally harmless. The Broker providing this data believes it to be correct, but advises interested parties to confirm any item before relying on it in a purchase decision. Copyright 2026. California Regional Multiple Listing Service. All rights reserved.
8217 Lindante DR
Whittier, CA