

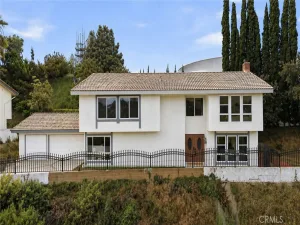
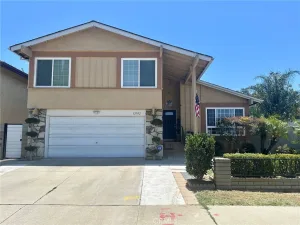
Spectacular East Whittier Luxury Home tucked away on a peaceful cul-de-sac, offering exceptional indoor-outdoor living, premium upgrades, and an entertainer’s dream backyard. Outstanding curb appeal welcomes you with custom hardscape, manicured planter beds, a charming front porch, and an expansive driveway with generous RV parking. Inside, fresh interior paint, dual-pane windows, recessed lighting, surround sound speakers, ceiling fans, and two fireplaces create an inviting atmosphere filled with comfort and style. The spacious open-concept kitchen is designed to impress, featuring a large center island, breakfast bar with pendant lighting, built-in buffet, two pantries, a five-burner gas range, microwave, and abundant storage – perfect for everyday living and entertaining. Separate living and dining areas provide flexibility while maintaining an open, flowing floor plan. The home offers four spacious bedrooms, including a relaxing primary suite with mirrored wardrobe doors and a beautifully updated walk-in shower. Multiple French and sliding doors fill the home with natural light while seamlessly connecting the interior to the spectacular backyard, embracing the best of the Southern California indoor-outdoor lifestyle. Step outside to a private backyard retreat designed for year-round enjoyment. Two covered patio areas provide comfortable outdoor living spaces, while multiple bar and BBQ areas make entertaining effortless. Unwind in the inviting in-ground spa with tranquil water feature, enjoy the mature fruit trees, or take advantage of the convenient built-in storage shed. Additional highlights include a two-car attached garage complete with built-in cabinetry, expansive counter space, utility sink, and overhead lighting, creating an ideal workspace and abundant storage. Located in one of East Whittier’s most desirable neighborhoods, this exceptional luxury home combines timeless design, thoughtful upgrades, outstanding entertaining spaces, and an unbeatable cul-de-sac location to deliver the California lifestyle you’ve been searching for.
Property Details
Price:
$950,000
MLS #:
PW26158866
Status:
Active
Beds:
4
Baths:
2
Type:
Single Family
Subtype:
Single Family Residence
Neighborhood:
670whittier
Listed Date:
Jul 22, 2026
Finished Sq Ft:
1,800
Lot Size:
7,271 sqft / 0.17 acres (approx)
Year Built:
1960
See this Listing
Schools
School District:
Fullerton Joint Union High
Elementary School:
Meadow Green
Middle School:
Rancho-Starbuck
High School:
La Habra
Interior
Appliances
MW, GR, WHU
Bathrooms
2 Full Bathrooms
Cooling
CA
Heating
CF
Interior Features
CF, RECL, GRNC, OFP, PTRY
Laundry Features
IG
Levels
A
Main Level Bathrooms
2
Main Level Bedrooms
4
Exterior
Attached Garage YN
1
Common Walls
NCW
Community Features
SDW, SUB
Garage Spaces
2
Other Structures
SH
Parking Spots
2
Parking Total
2
Patio And Porch Features
BRK, CON, CO, PTO, OPN, POF
Security Features
SD, COD
Spa Features
IG, PVT
View
NO
Window Features
DPW
Financial
Map
Community
- Address16124 Silvergrove DR Whittier CA
- CityWhittier
- CountyLos Angeles
- Zip Code90604
Subdivisions in Whittier
Market Summary
Current real estate data for Single Family in Whittier as of Jul 26, 2026
228
Single Family Listed
66
Avg DOM
436
Avg $ / SqFt
$844,087
Avg List Price
Property Summary
- 16124 Silvergrove DR Whittier CA is a Single Family for sale in Whittier, CA, 90604. It is listed for $950,000 and features 4 beds, 2 baths, and has approximately 1,800 square feet of living space, and was originally constructed in 1960. The current price per square foot is $528. The average price per square foot for Single Family listings in Whittier is $436. The average listing price for Single Family in Whittier is $844,087.
Similar Listings Nearby
 Courtesy of BHHS CA Properties. Disclaimer: All data relating to real estate for sale on this page comes from the Broker Reciprocity (BR) of the California Regional Multiple Listing Service. Detailed information about real estate listings held by brokerage firms other than include the name of the listing broker. Neither the listing company nor shall be responsible for any typographical errors, misinformation, misprints and shall be held totally harmless. The Broker providing this data believes it to be correct, but advises interested parties to confirm any item before relying on it in a purchase decision. Copyright 2026. California Regional Multiple Listing Service. All rights reserved.
16124 Silvergrove DR
Whittier, CA