

November Update..Former architectural plans are being revised for sqft permit sign off. This fully contiguous floorplan can be a Multi-generational use for your large family who will enjoy this spacious expanded 5-bedroom, 4-bathroom residence. Lovingly expanded by the owner who is a Licensed General Contractor.
Low maintenance bamboo flooring in the rec room and a wet bar upstairs is a calm retreat. The kitchen and bathrooms feature elegant granite countertops for that modern functional style.
Designed with comfort in mind, the home features two Jacuzzi whirlpool tubs, two spacious walk-in showers accented with tasteful ceramic flooring, and two generous walk-in closets. Dual Pane windows, new roof, and central air conditioner system keep the house cool. The upstairs rec room has a granite wet bar, and the adjacent master bedroom is 29 feet wide. Stairs lead to the unfinished insulated attic with charming dormer windows that will provide exceptional storage equivalent to the space of a 15×20 storage unit.
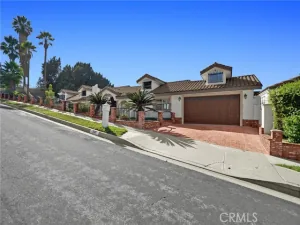
Envision a comfy soak in the private spa highlighted by the raised cement “rock” surround. The double wide driveway has 6 open spaces, rv parking + 2 car oversized 24′ deep garage with water, gas, & electrical services already in place if you are thinking about adding an ADU.
The home has been expanded to approximately 3,036 square feet; the original residence was approximately 2,016 square feet downstairs on public records. Buyers are encouraged to verify all square footage, permits, intended uses. Ask for the walk through video
Low maintenance bamboo flooring in the rec room and a wet bar upstairs is a calm retreat. The kitchen and bathrooms feature elegant granite countertops for that modern functional style.
Designed with comfort in mind, the home features two Jacuzzi whirlpool tubs, two spacious walk-in showers accented with tasteful ceramic flooring, and two generous walk-in closets. Dual Pane windows, new roof, and central air conditioner system keep the house cool. The upstairs rec room has a granite wet bar, and the adjacent master bedroom is 29 feet wide. Stairs lead to the unfinished insulated attic with charming dormer windows that will provide exceptional storage equivalent to the space of a 15×20 storage unit.
Envision a comfy soak in the private spa highlighted by the raised cement “rock” surround. The double wide driveway has 6 open spaces, rv parking + 2 car oversized 24′ deep garage with water, gas, & electrical services already in place if you are thinking about adding an ADU.
The home has been expanded to approximately 3,036 square feet; the original residence was approximately 2,016 square feet downstairs on public records. Buyers are encouraged to verify all square footage, permits, intended uses. Ask for the walk through video
Property Details
Price:
$1,125,000
MLS #:
WS26161071
Status:
Active
Beds:
5
Baths:
3.5
Type:
Single Family
Subtype:
Single Family Residence
Neighborhood:
670whittier
Listed Date:
Aug 21, 2026
Finished Sq Ft:
3,036
Lot Size:
10,260 sqft / 0.24 acres (approx)
Year Built:
1953
See this Listing
Schools
School District:
Whittier Union High
Elementary School:
La Colima
Middle School:
Granada
High School:
La Serna
Interior
Appliances
Microwave, Gas Water Heater, Free-Standing Range, Range Hood, Gas Range, Gas Oven, Dishwasher
Bathrooms
2 Full Bathrooms, 2 Three Quarter Bathrooms
Cooling
Central Air
Flooring
Tile, Vinyl, Carpet
Heating
Natural Gas, Central
Interior Features
Crown Molding, Wet Bar, Ceramic Counters, Pantry, Recessed Lighting, Stone Counters, Granite Counters
Laundry Features
Inside, Gas Dryer Hookup, Electric Dryer Hookup, Washer Hookup
Levels
Two
Main Level Bathrooms
3
Main Level Bedrooms
4
Exterior
Architectural Style
Cape Cod
Common Walls
No Common Walls
Community Features
Street Lights, Storm Drains, Sidewalks, Suburban
Construction Materials
Wood Siding, Stucco, Drywall Walls
Covered Spaces
2
Direction Faces
North
Fencing
Block, Vinyl
Garage Spaces
2
Lot Features
Cul-De-Sac, Level with Street, Level, Lot 10000-19999 Sqft, Lawn, Yard
Open Parking Spaces
8
Open Parking YN
1
Parking Features
Garage, Paved, Garage – Single Door, Driveway Level, Garage Faces Front, Garage Faces Rear, Side By Side, RV Potential
Parking Spots
10
Parking Total
10
Patio And Porch Features
Slab
Roof
Composition
Spa Features
Private, Heated, Above Ground
Stories
2
View
Mountain(s), Neighborhood
Window Features
Double Pane Windows, Bay Window(s)
Financial
Map
Community
- Address14856 Mystic Street Whittier CA
- CityWhittier
- CountyLos Angeles
- Zip Code90604
Market Summary
Current real estate data for Single Family in Whittier as of Nov 17, 2026
183
Single Family Listed
59
Avg DOM
567
Avg $ / SqFt
$1,002,589
Avg List Price
Property Summary
- 14856 Mystic Street Whittier CA is a Single Family for sale in Whittier, CA, 90604. It is listed for $1,125,000 and features 5 beds, 4 baths, and has approximately 3,036 square feet of living space, and was originally constructed in 1953. The current price per square foot is $371. The average price per square foot for Single Family listings in Whittier is $567. The average listing price for Single Family in Whittier is $1,002,589.
Similar Listings Nearby
 Courtesy of Sonja J. Troncoso. Disclaimer: All data relating to real estate for sale on this page comes from the Broker Reciprocity (BR) of the California Regional Multiple Listing Service. Detailed information about real estate listings held by brokerage firms other than include the name of the listing broker. Neither the listing company nor shall be responsible for any typographical errors, misinformation, misprints and shall be held totally harmless. The Broker providing this data believes it to be correct, but advises interested parties to confirm any item before relying on it in a purchase decision. Copyright 2026. California Regional Multiple Listing Service. All rights reserved.
14856 Mystic Street
Whittier, CA