
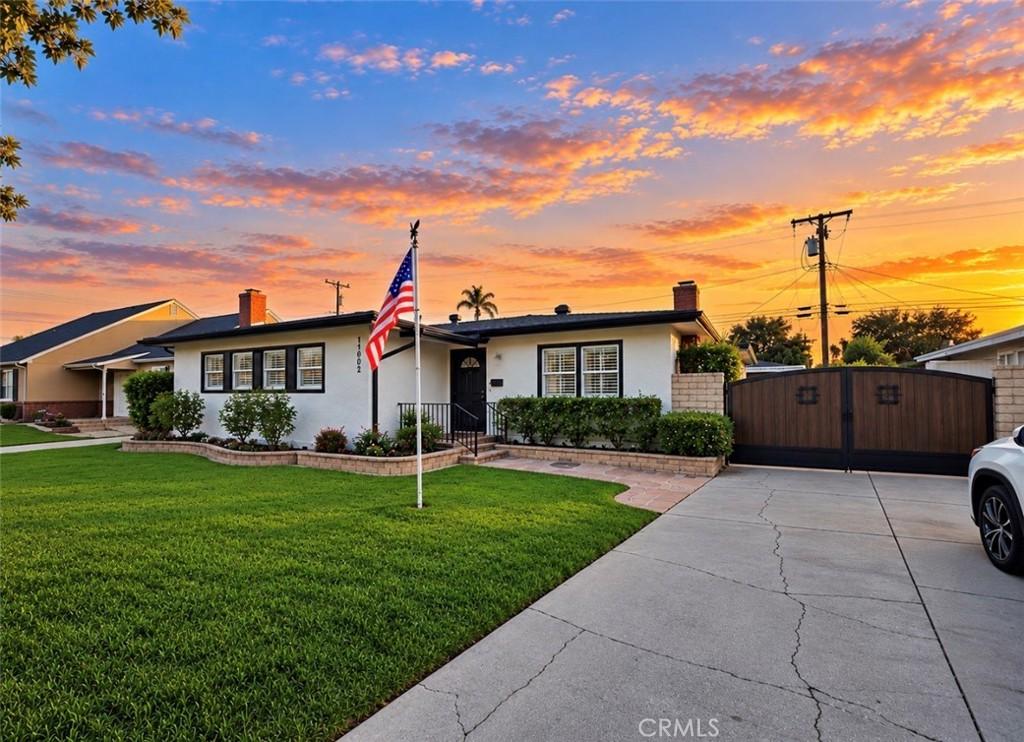
Year-round enjoyment is found in this truly private expansive backyard oasis, thoughtfully divided in multiple areas for entertaining, play and relaxation complete with Pool, Spa & Slide! Distinctly high fenced areas for privacy! Pool, Spa & Slide area has direct access to bath and opens to the large covered patio that is the center of the home’s out-door living vibe… as it directly open to the family room / kitchen area. Plus additional fenced pet-friendly area beyond pool with mature Lemon tree. Inside, enjoy the lovingly maintained Original details and authentic charm thoughtfully complemented by meaningful updates that enhance everyday comfort without compromising the homes Charm! New 2023 HVAC heating / AC system installation included the new air ductwork thru-out home. Plus dual-pane windows, ceiling fans and nicely updated bathrooms. The Vintage expansive kitchen features an authentic 1950s Wedgewood range, a classic California-made stove, with porcelain enamel finish and chrome detailing, adds vintage character and serves as a beautiful kitchen focal point when paired with the 1950’s era-matching newer refrigerator that is included. Abundant kitchen counter space with open peninsula & bar seating make the kitchen well suited to everyday living and entertaining. You enter the home onto Beautiful hardwood floors and romantic fireplace in living room. Then opens to large family room with dual solar lights, filling home with natural light. Then opens to the kitchen & backyard thru Ex-Large sliding glass doors. Pool & Spa impressive size are increasingly rare in newer construction, offering plenty of room for swimming, recreation and exercise. Long gated driveway areas provide extra privacy for parking, kids play, an RV, or boat. Tucked away on an exceptionally quiet peaceful street, this home has been lovingly maintained by the same family for generations. Its distinctive vintage character remains beautifully preserved, much like a classic automobile valued for its craftsmanship, history and timeless appeal. The professionally era designed exteriors classic black-and-white color scheme, coordinating gray roof and vintage architecture create striking curb appeal and continues across the exterior, patio areas and detached garage, creating a cohesive trendy look. Two car detached garage may also offer future ADU possibilities, subject to buyer investigation & governmental approval. Ideally located near parks, shopping, Served by East Whittier Schools.
Property Details
Price:
$899,000
MLS #:
PW26211765
Status:
Active
Beds:
3
Baths:
2
Type:
Single Family
Subtype:
Single Family Residence
Neighborhood:
670whittier
Listed Date:
Oct 1, 2026
Finished Sq Ft:
1,589
Lot Size:
6,631 sqft / 0.15 acres (approx)
Year Built:
1951
See this Listing
Schools
School District:
Whittier Union High
Elementary School:
Laurel
Middle School:
East Whittier
High School:
Whittier
Interior
Bathrooms
2 Full Bathrooms
Cooling
CA, SEE
Flooring
WOOD
Heating
CF
Laundry Features
IR
Levels
A
Main Level Bathrooms
2
Main Level Bedrooms
3
Exterior
Common Walls
NCW
Community Features
SUB, CRB
Garage Spaces
2
Parking Spots
2
Parking Total
2
Patio And Porch Features
CO, PTO, SEE
Spa Features
IG, PVT
View
NE
Window Features
DPW
Financial
Map
Community
- Address14002 Carnell ST Whittier CA
- CityWhittier
- CountyLos Angeles
- Zip Code90605
Subdivisions in Whittier
Market Summary
Current real estate data for Single Family in Whittier as of Oct 05, 2026
318
Single Family Listed
69
Avg DOM
474
Avg $ / SqFt
$866,548
Avg List Price
Property Summary
- 14002 Carnell ST Whittier CA is a Single Family for sale in Whittier, CA, 90605. It is listed for $899,000 and features 3 beds, 2 baths, and has approximately 1,589 square feet of living space, and was originally constructed in 1951. The current price per square foot is $566. The average price per square foot for Single Family listings in Whittier is $474. The average listing price for Single Family in Whittier is $866,548.
Similar Listings Nearby
 Courtesy of Re/Max Olympic. Disclaimer: All data relating to real estate for sale on this page comes from the Broker Reciprocity (BR) of the California Regional Multiple Listing Service. Detailed information about real estate listings held by brokerage firms other than include the name of the listing broker. Neither the listing company nor shall be responsible for any typographical errors, misinformation, misprints and shall be held totally harmless. The Broker providing this data believes it to be correct, but advises interested parties to confirm any item before relying on it in a purchase decision. Copyright 2026. California Regional Multiple Listing Service. All rights reserved.
14002 Carnell ST
Whittier, CA