
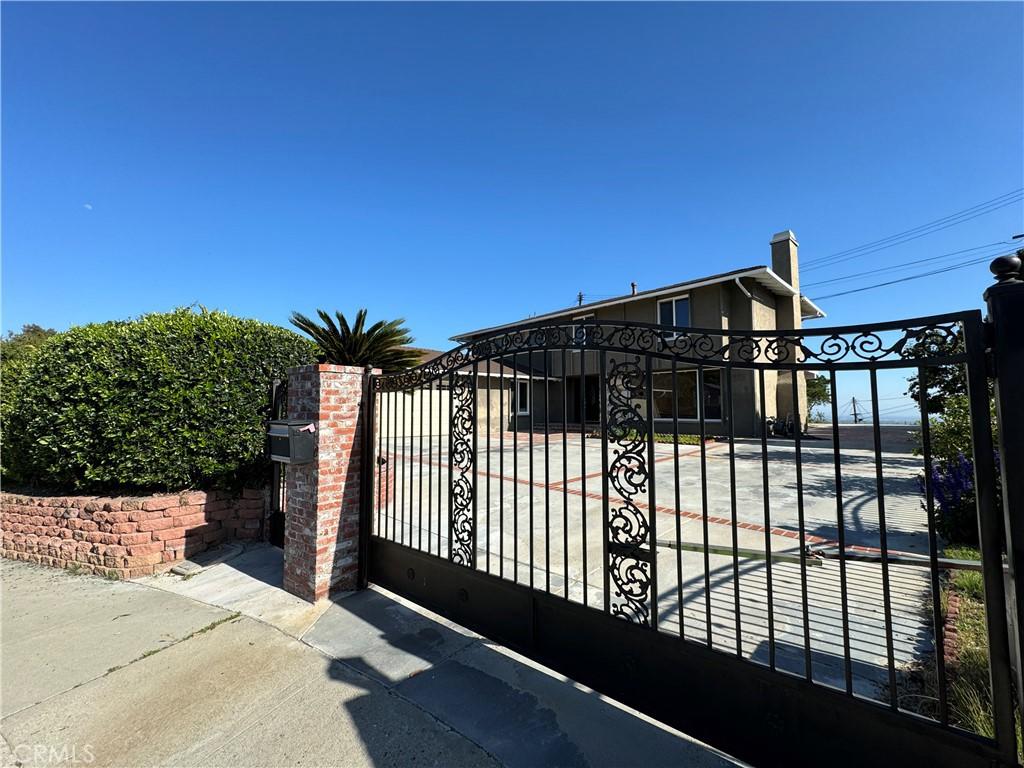
Four Bedroom, Three Bathroom House in Whittier Hillside Neighborhood
(Please Note: We DO NOT post on Craigslist! If you find this listing fraudulently posted on Craigslist, please flag and report the listing immediately)
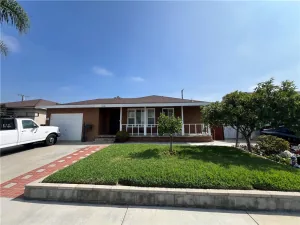
This must see 4 Bedroom, 3 Bathroom House offers a a substantial amount of interior living space featuring a spacious, open floor plan with recessed lighting and laminate flooring throughout. Rested on a 10,561 sq. ft. lot in a hillside neighborhood on a cul-de-sac featuring a front and back yard, this 2,480 sq. ft house includes 4 Bedrooms, 3 Bathrooms, and a 2 Car Garage with many features to admire immediately upon entry.
On the first floor, you will be met with a naturally sunlit living room with fireplace. By the living room is a dining area, perfect for family and friends gatherings. By the living room is a spacious kitchen featuring ample cabinet space and dining area. Adjacent to the kitchen is a family room with access to the greenhouse and backyard featuring a majestic view of the hillside neighborhood. One bedroom and one full bathroom can be found on this floor, and a laundry room with washer and dryer. Near the laundry room is direct access to the two-car garage with with ample space on the driveway for additional vehicles.
Upon walking up the stairs to the second floor, the three remaining bedrooms await with a hallway featuring cabinets and closet to fit all your storage needs. The two secondary bedrooms offer ample closet space. A full bathroom by the bedrooms features dual vanity sinks. The master suite bedroom includes a large balcony overlooking the backyard featuring lush landscaping throughout, along with a master suite bathroom with dual sinks.
-Utilities Included: Trash (Tenants responsible for Gas, Water and Sewer, Electricity)
-Security Deposit: One Months Rent. We are looking for a credit score of 650 and above with total monthly income at least 3 times the monthly rent.
-Appliances Included: Stove, Oven, Microwave, Dishwasher, Central A/C, Washer and Dryer, Refrigerator
-One year lease minimum
-Parking: Two Car Garage with Additional Space in Gated Driveway
-No pets allowed.
-Maximum number of occupants: 8 (2 per bedroom)
(Please Note: We DO NOT post on Craigslist! If you find this listing fraudulently posted on Craigslist, please flag and report the listing immediately)
This must see 4 Bedroom, 3 Bathroom House offers a a substantial amount of interior living space featuring a spacious, open floor plan with recessed lighting and laminate flooring throughout. Rested on a 10,561 sq. ft. lot in a hillside neighborhood on a cul-de-sac featuring a front and back yard, this 2,480 sq. ft house includes 4 Bedrooms, 3 Bathrooms, and a 2 Car Garage with many features to admire immediately upon entry.
On the first floor, you will be met with a naturally sunlit living room with fireplace. By the living room is a dining area, perfect for family and friends gatherings. By the living room is a spacious kitchen featuring ample cabinet space and dining area. Adjacent to the kitchen is a family room with access to the greenhouse and backyard featuring a majestic view of the hillside neighborhood. One bedroom and one full bathroom can be found on this floor, and a laundry room with washer and dryer. Near the laundry room is direct access to the two-car garage with with ample space on the driveway for additional vehicles.
Upon walking up the stairs to the second floor, the three remaining bedrooms await with a hallway featuring cabinets and closet to fit all your storage needs. The two secondary bedrooms offer ample closet space. A full bathroom by the bedrooms features dual vanity sinks. The master suite bedroom includes a large balcony overlooking the backyard featuring lush landscaping throughout, along with a master suite bathroom with dual sinks.
-Utilities Included: Trash (Tenants responsible for Gas, Water and Sewer, Electricity)
-Security Deposit: One Months Rent. We are looking for a credit score of 650 and above with total monthly income at least 3 times the monthly rent.
-Appliances Included: Stove, Oven, Microwave, Dishwasher, Central A/C, Washer and Dryer, Refrigerator
-One year lease minimum
-Parking: Two Car Garage with Additional Space in Gated Driveway
-No pets allowed.
-Maximum number of occupants: 8 (2 per bedroom)
Property Details
Price:
$4,700
MLS #:
WS26183110
Status:
Active
Beds:
4
Baths:
3
Type:
Single Family
Subtype:
Single Family Residence
Neighborhood:
670whittier
Listed Date:
Aug 20, 2026
Finished Sq Ft:
2,480
Lot Size:
10,563 sqft / 0.24 acres (approx)
Year Built:
1965
See this Listing
Schools
School District:
Whittier Union High
Interior
Bathrooms
3 Full Bathrooms
Cooling
CA
Heating
CF
Laundry Features
IR, DINC, WINC
Levels
U
Main Level Bathrooms
1
Main Level Bedrooms
1
Exterior
Attached Garage YN
1
Common Walls
NCW
Community Features
SDW
Garage Spaces
2
Parking Spots
2
Parking Total
2
View
HI, NE
Financial
Map
Community
- Address13678 Sycamore DR Whittier CA
- CityWhittier
- CountyLos Angeles
- Zip Code90601
Subdivisions in Whittier
Market Summary
Current real estate data for Single Family in Whittier as of Aug 27, 2026
273
Single Family Listed
64
Avg DOM
469
Avg $ / SqFt
$866,534
Avg List Price
Property Summary
- 13678 Sycamore DR Whittier CA is a Single Family for sale in Whittier, CA, 90601. It is listed for $4,700 and features 4 beds, 3 baths, and has approximately 2,480 square feet of living space, and was originally constructed in 1965. The current price per square foot is $2. The average price per square foot for Single Family listings in Whittier is $469. The average listing price for Single Family in Whittier is $866,534.
Similar Listings Nearby

 Courtesy of TSE REALTY & MANAGEMENT SERVIC. Disclaimer: All data relating to real estate for sale on this page comes from the Broker Reciprocity (BR) of the California Regional Multiple Listing Service. Detailed information about real estate listings held by brokerage firms other than include the name of the listing broker. Neither the listing company nor shall be responsible for any typographical errors, misinformation, misprints and shall be held totally harmless. The Broker providing this data believes it to be correct, but advises interested parties to confirm any item before relying on it in a purchase decision. Copyright 2026. California Regional Multiple Listing Service. All rights reserved.
13678 Sycamore DR
Whittier, CA