
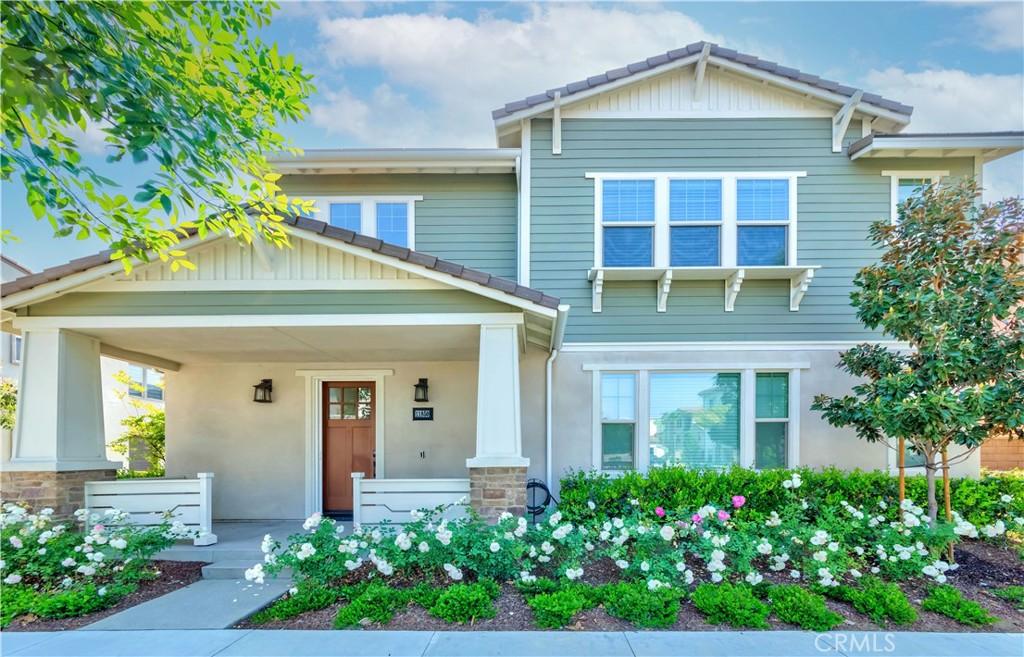
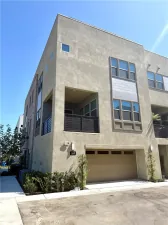
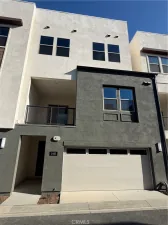
Elegance and sophistication meet modern functionality in this stunning executive home, located in the prestigious “The Groves” neighborhood of Whittier, one of the most recent housing developments in an outstanding area and built by Brookfield builder. This beautifully appointed residence features four spacious bedrooms, 3.5 bathrooms, and a versatile downstairs den—perfect as a home office or guest room. Step into a grand entryway with soaring cathedral ceilings and an open-concept floor plan designed for today’s lifestyle. Gorgeous light-colored laminate flooring flows throughout, adding a bright and contemporary touch. The expansive family room is warm and inviting—ideal for both relaxing and entertaining. The gourmet kitchen is a true showstopper, featuring Quartz countertops, a large center island, walk-in pantry, abundant white color cabinetry, stainless steel/black appliances, and a sunny casual dining area. A dining space opens to the backyard, creating a seamless indoor-outdoor experience. Retreat to the breathtaking master suite, complete with a spa-like bathroom offering a soaking tub, separate shower, dual vanities, and a generous walk-in closet. Additional highlights include a large laundry room upstairs with ample storage, recessed lighting. Enjoy energy efficiency with a fully paid-off solar system and a tankless water heater—huge savings on electricity! The home also features central A/C and heat. Low-maintenance backyard with a covered patio. Direct-access to a 2-car garage which includes a Tesla electric vehicle charger. This home truly offers comfort, style, and sustainability in one of Whittier’s most sought-after communities. Enjoy association pool/spa/playground/dog park. Very convenient location, close to everything. Really a 10+!
Property Details
Price:
$5,300
MLS #:
PW26155269
Status:
Pending
Beds:
4
Baths:
4
Type:
Single Family
Subtype:
Single Family Residence
Neighborhood:
670whittier
Listed Date:
Jul 16, 2026
Finished Sq Ft:
2,741
Lot Size:
19,082 sqft / 0.44 acres (approx)
Year Built:
2021
See this Listing
Schools
School District:
Whittier Union High
Interior
Appliances
DW, GD, GO, GS, GWH, HEWH, HOD, SEF, TW, VEF, WHC, WHU
Bathrooms
2 Full Bathrooms, 1 Three Quarter Bathroom, 1 Half Bathroom
Cooling
CA
Flooring
LAM
Heating
FA, SO, CF
Interior Features
ST, RECL, OFP, PTRY, QTZC
Laundry Features
GAS, IR, UL, WH
Levels
U
Main Level Bathrooms
1
Exterior
Accessibility Features
NO
Architectural Style
MOD
Attached Garage YN
1
Common Walls
NCW
Community Features
SDW, SL
Construction Materials
STC, CON, DWAL
Fencing
VNL
Garage Spaces
2
Parking Spots
2
Parking Total
2
Patio And Porch Features
CON, PTO
Roof
TLE
Security Features
SD, COD
Spa Features
AS, IG, COM
View
NO
Window Features
BLI, SCR, DPW
Financial
HOA Fee
$204
HOA Fee Frequency
MO
Map
Community
- Address11850 Harvest Whittier CA
- CityWhittier
- CountyLos Angeles
- Zip Code90602
Subdivisions in Whittier
Market Summary
Current real estate data for Single Family in Whittier as of Sep 06, 2026
278
Single Family Listed
64
Avg DOM
471
Avg $ / SqFt
$807,491
Avg List Price
Property Summary
- 11850 Harvest Whittier CA is a Single Family for sale in Whittier, CA, 90602. It is listed for $5,300 and features 4 beds, 4 baths, and has approximately 2,741 square feet of living space, and was originally constructed in 2021. The current price per square foot is $2. The average price per square foot for Single Family listings in Whittier is $471. The average listing price for Single Family in Whittier is $807,491.
Similar Listings Nearby
 Courtesy of Reshape Real Estate. Disclaimer: All data relating to real estate for sale on this page comes from the Broker Reciprocity (BR) of the California Regional Multiple Listing Service. Detailed information about real estate listings held by brokerage firms other than include the name of the listing broker. Neither the listing company nor shall be responsible for any typographical errors, misinformation, misprints and shall be held totally harmless. The Broker providing this data believes it to be correct, but advises interested parties to confirm any item before relying on it in a purchase decision. Copyright 2026. California Regional Multiple Listing Service. All rights reserved.
11850 Harvest
Whittier, CA