
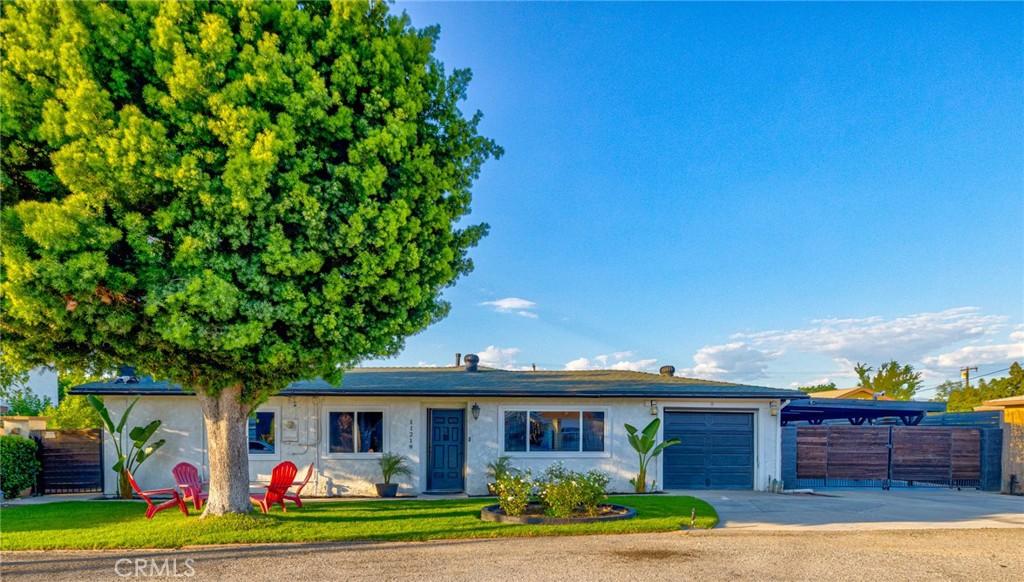
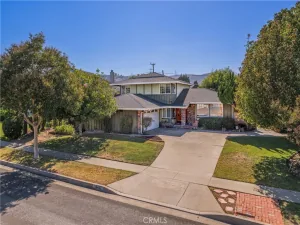
Welcome to this beautifully remodeled, turnkey Whittier home offering approximately 1,732 sq. ft. of living space. This spacious 3-bedroom, 3-bathroom home is situated on a private road and showcases pride of ownership, with numerous improvements made since 2020. The bright kitchen was completely remodeled in 2024 with sleek quartz countertops, shaker-style cabinetry, and a breakfast counter/bar, plus room for a dining area. The generously sized formal living room opens to the kitchen and provides an inviting space for entertaining. The attached single-car garage offers flexibility for parking, home gym, or workshop. The primary bedroom features fresh paint, newer vinyl flooring, an updated private bathroom, walk-in closet area, and a glass slider leading to the backyard and patio. Additional bedrooms and bathrooms have also been tastefully updated. The spacious family room, currently used as a third bedroom, offers closet space and a brick fireplace high wood beam ceiling. The approximately 8,474 sq. ft. lot offers exceptional outdoor space. The oversized front concrete driveway provides ample parking, while the long cement side driveway features an extended covered patio and updated lighting. The fully fenced area is ideal for additional parking, entertaining, birthday parties, and sporting events.
The tranquil, fully landscaped backyard features a dedicated fire-pit area, picnic table, expansive lawn, outdoor lighting, and multiple patio areas, creating a private setting for entertaining and relaxing. A permitted two-car detached garage adds valuable versatility and may be ideal for a guest house, private studio, home office, or additional living space, subject to applicable requirements. The converted garage includes a bathroom, good-sized closet, and wall-mounted A/C. Both the main residence and detached garage have their own newer water heaters. Additional improvements include updated electrical outlets, newer light and bathroom fixtures, Bluetooth-enabled exhaust fans, updated sinks and toilets, newer vinyl flooring, and fresh paint throughout. Windows are approximately five years old, with tinted front windows for added privacy and comfort. Indoor laundry adds convenience. This exceptional property combines thoughtful updates, abundant outdoor space, and versatile living options, making it an excellent opportunity for comfortable living and multigenerational needs.
The tranquil, fully landscaped backyard features a dedicated fire-pit area, picnic table, expansive lawn, outdoor lighting, and multiple patio areas, creating a private setting for entertaining and relaxing. A permitted two-car detached garage adds valuable versatility and may be ideal for a guest house, private studio, home office, or additional living space, subject to applicable requirements. The converted garage includes a bathroom, good-sized closet, and wall-mounted A/C. Both the main residence and detached garage have their own newer water heaters. Additional improvements include updated electrical outlets, newer light and bathroom fixtures, Bluetooth-enabled exhaust fans, updated sinks and toilets, newer vinyl flooring, and fresh paint throughout. Windows are approximately five years old, with tinted front windows for added privacy and comfort. Indoor laundry adds convenience. This exceptional property combines thoughtful updates, abundant outdoor space, and versatile living options, making it an excellent opportunity for comfortable living and multigenerational needs.
Property Details
Price:
$838,000
MLS #:
TR26216343
Status:
Active
Beds:
3
Baths:
3
Type:
Single Family
Subtype:
Single Family Residence
Neighborhood:
670whittier
Listed Date:
Oct 7, 2026
Finished Sq Ft:
1,732
Lot Size:
8,474 sqft / 0.19 acres (approx)
Year Built:
1961
See this Listing
Schools
School District:
Whittier Union High
Interior
Appliances
GO, GS, WHU
Bathrooms
3 Full Bathrooms
Cooling
CA
Flooring
TILE, VINY
Heating
CF
Interior Features
CF, RECL, OFP, BC, HCEL, QTZC
Laundry Features
IN
Levels
A
Main Level Bathrooms
3
Main Level Bedrooms
3
Exterior
Architectural Style
RAN
Attached Garage YN
1
Common Walls
NCW
Community Features
SL
Construction Materials
STC
Exterior Features
LIT
Fencing
BW, WD, VNL
Garage Spaces
1
Other Structures
SEGAD
Parking Spots
8
Parking Total
8
Patio And Porch Features
CON, CO, EN, PTO, WOD
Security Features
EXL, SD, COD
Spa Features
NO
View
NO
Window Features
TIN, DPW
Financial
Map
Community
- Address11219 Gladhill RD Whittier CA
- CityWhittier
- CountyLos Angeles
- Zip Code90604
Subdivisions in Whittier
Market Summary
Current real estate data for Single Family in Whittier as of Oct 16, 2026
351
Single Family Listed
68
Avg DOM
454
Avg $ / SqFt
$825,297
Avg List Price
Property Summary
- 11219 Gladhill RD Whittier CA is a Single Family for sale in Whittier, CA, 90604. It is listed for $838,000 and features 3 beds, 3 baths, and has approximately 1,732 square feet of living space, and was originally constructed in 1961. The current price per square foot is $484. The average price per square foot for Single Family listings in Whittier is $454. The average listing price for Single Family in Whittier is $825,297.
Similar Listings Nearby
 Courtesy of Keller Williams. Disclaimer: All data relating to real estate for sale on this page comes from the Broker Reciprocity (BR) of the California Regional Multiple Listing Service. Detailed information about real estate listings held by brokerage firms other than include the name of the listing broker. Neither the listing company nor shall be responsible for any typographical errors, misinformation, misprints and shall be held totally harmless. The Broker providing this data believes it to be correct, but advises interested parties to confirm any item before relying on it in a purchase decision. Copyright 2026. California Regional Multiple Listing Service. All rights reserved.
11219 Gladhill RD
Whittier, CA