
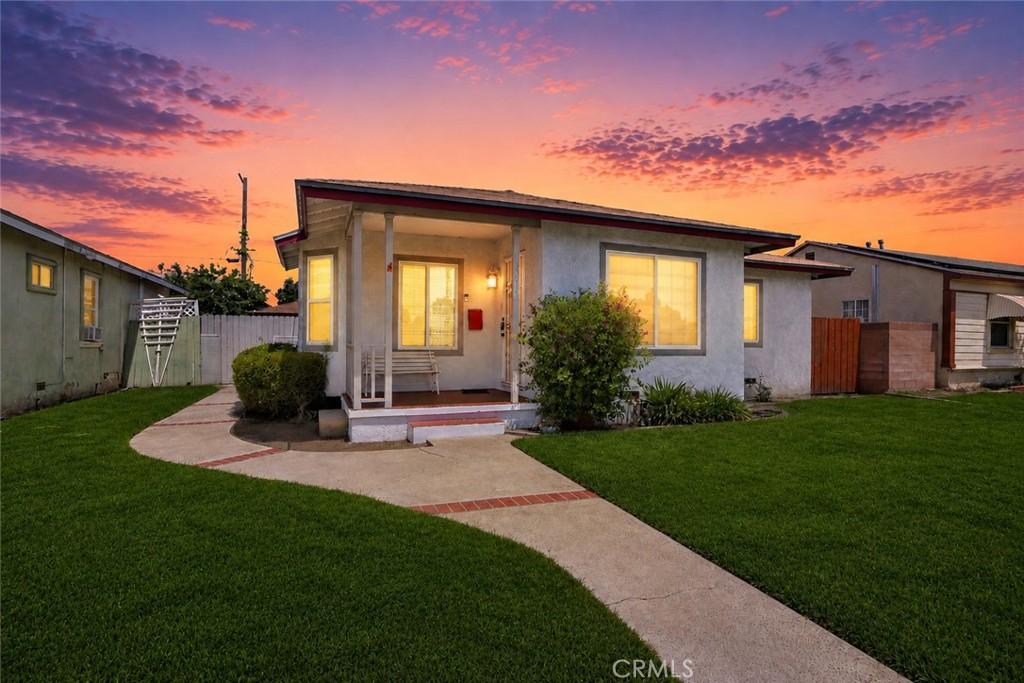
Welcome to 11015 Mines Boulevard, a beautifully maintained single-level residence blending timeless 1959 character with thoughtful modern updates. Offering 1,714 square feet of well-designed living space on a 5,468-square-foot lot, this home is designed for comfortable everyday living and effortless entertaining. Step inside to a bright and inviting living room featuring beautiful hardwood flooring and abundant natural light. The functional floor plan flows seamlessly into the open dining area with an elegant statement chandelier and continues into the well-appointed kitchen, complete with bright white cabinetry, granite countertops, a convenient pass-through to the dining area, a full appliance package, and easy access to the interior laundry area. A spacious bonus room provides endless flexibility as a family room, home office, playroom, or fitness space while offering direct backyard access for seamless indoor-outdoor living. A cozy dual-sided gas fireplace creates warmth and ambiance for both the bonus room and the private primary suite. Privately situated at the rear of the home, the spacious primary retreat offers room for a sitting area and direct access to the beautifully remodeled ensuite bathroom featuring a double-sink quartz vanity, expansive walk-in shower with built-in bench seating, skylight, and designer-inspired finishes. Additional interior highlights include central heating and air conditioning with a Nest smart thermostat, abundant built-in cabinetry, and hardwood, tile, laminate, and carpet flooring. The backyard is equally impressive with a covered patio featuring paver hardscape, recessed lighting, and a ceiling fan. A rolling security gate provides convenient vehicle access to the covered patio, complemented by a detached two-car garage featuring finished flooring, recessed lighting, additional attic storage, and rear alley access. Additional upgrades include a fully owned solar system, newer copper plumbing, and a 200-amp electrical panel. Offering timeless charm, versatile living spaces, energy-efficient upgrades, and exceptional functionality, 11015 Mines Boulevard is ready to welcome you home.
Property Details
Price:
$899,000
MLS #:
SB26139037
Status:
Active
Beds:
3
Baths:
2
Type:
Single Family
Subtype:
Single Family Residence
Neighborhood:
670whittier
Listed Date:
Aug 15, 2026
Finished Sq Ft:
1,714
Lot Size:
5,468 sqft / 0.13 acres (approx)
Year Built:
1949
See this Listing
Schools
School District:
Whittier Union High
Interior
Appliances
DW, MW, RF, GO, GR, FSR, WHU
Bathrooms
1 Full Bathroom, 1 Three Quarter Bathroom
Cooling
CA
Flooring
TILE, WOOD, CARP
Heating
CF
Interior Features
BI, CF, RECL, GRNC, UFRN, QTZC
Laundry Features
GAS, IN, ICL, WH
Levels
A
Main Level Bathrooms
2
Main Level Bedrooms
3
Exterior
Accessibility Features
NIS, PK
Common Walls
NCW
Community Features
SDW, CRB, BIKI
Fencing
BW, WD
Garage Spaces
2
Parking Spots
4
Parking Total
4
Patio And Porch Features
BRK, CO
Security Features
SD, COD
Spa Features
NO
View
NO
Financial
Map
Community
- Address11015 Mines BL Whittier CA
- CityWhittier
- CountyLos Angeles
- Zip Code90606
Subdivisions in Whittier
Market Summary
Current real estate data for Single Family in Whittier as of Aug 16, 2026
239
Single Family Listed
67
Avg DOM
471
Avg $ / SqFt
$872,256
Avg List Price
Property Summary
- 11015 Mines BL Whittier CA is a Single Family for sale in Whittier, CA, 90606. It is listed for $899,000 and features 3 beds, 2 baths, and has approximately 1,714 square feet of living space, and was originally constructed in 1949. The current price per square foot is $525. The average price per square foot for Single Family listings in Whittier is $471. The average listing price for Single Family in Whittier is $872,256.
Similar Listings Nearby
 Courtesy of Keller Williams Realty. Disclaimer: All data relating to real estate for sale on this page comes from the Broker Reciprocity (BR) of the California Regional Multiple Listing Service. Detailed information about real estate listings held by brokerage firms other than include the name of the listing broker. Neither the listing company nor shall be responsible for any typographical errors, misinformation, misprints and shall be held totally harmless. The Broker providing this data believes it to be correct, but advises interested parties to confirm any item before relying on it in a purchase decision. Copyright 2026. California Regional Multiple Listing Service. All rights reserved.
11015 Mines BL
Whittier, CA