

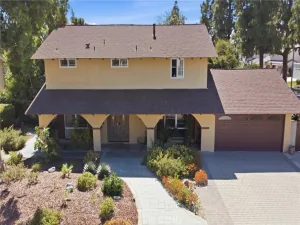
Exceptional craftsmanship, timeless quality, and meticulous pride of ownership define this beautifully remodeled single-story home, ideally situated at the end of a charming cul-de-sac. From the striking stone-accented exterior and enlarged front entry to the thoughtfully designed interior, every detail reflects superior care and attention.
Filled with natural light, the home features beautiful wood flooring, solid wood interior doors, fresh interior paint in many rooms, two fireplaces, and the rare convenience of two primary suites. The spacious main primary suite is a true retreat, offering two walk-in closets, a spa-inspired bath with a spacious tub and separate shower, French doors leading to the backyard, and its own private fireplace. The second primary suite provides an ideal space for multigenerational living, guests, or extended family. The beautifully expanded kitchen is designed for both everyday living and entertaining, featuring a large center island, built-in wine bar, ice maker, abundant cabinetry, and exceptional craftsmanship throughout.
Step outside to your private backyard retreat with a covered patio, built-in fireplace with TV niche, relaxing spa, spacious side yard, and plenty of room to entertain.
Additional highlights include an oversized attached garage, an extra-long driveway providing abundant parking with potential RV or trailer parking, dual-zone air conditioning, two water heaters (including one tankless), an updated 200-amp electrical panel, insulated interior and exterior walls, and a durable concrete tile roof.
The recently redesigned drought-tolerant landscaping creates beautiful curb appeal, while the desirable location within the highly sought-after Fullerton Joint Union High School District makes this home even more special.
A rare opportunity to own an exceptionally maintained home where quality craftsmanship and thoughtful design are evident at every turn.
Filled with natural light, the home features beautiful wood flooring, solid wood interior doors, fresh interior paint in many rooms, two fireplaces, and the rare convenience of two primary suites. The spacious main primary suite is a true retreat, offering two walk-in closets, a spa-inspired bath with a spacious tub and separate shower, French doors leading to the backyard, and its own private fireplace. The second primary suite provides an ideal space for multigenerational living, guests, or extended family. The beautifully expanded kitchen is designed for both everyday living and entertaining, featuring a large center island, built-in wine bar, ice maker, abundant cabinetry, and exceptional craftsmanship throughout.
Step outside to your private backyard retreat with a covered patio, built-in fireplace with TV niche, relaxing spa, spacious side yard, and plenty of room to entertain.
Additional highlights include an oversized attached garage, an extra-long driveway providing abundant parking with potential RV or trailer parking, dual-zone air conditioning, two water heaters (including one tankless), an updated 200-amp electrical panel, insulated interior and exterior walls, and a durable concrete tile roof.
The recently redesigned drought-tolerant landscaping creates beautiful curb appeal, while the desirable location within the highly sought-after Fullerton Joint Union High School District makes this home even more special.
A rare opportunity to own an exceptionally maintained home where quality craftsmanship and thoughtful design are evident at every turn.
Property Details
Price:
$1,199,999
MLS #:
PW26147896
Status:
Active
Beds:
4
Baths:
3
Type:
Single Family
Subtype:
Single Family Residence
Neighborhood:
670whittier
Listed Date:
Jul 9, 2026
Finished Sq Ft:
2,276
Lot Size:
8,515 sqft / 0.20 acres (approx)
Year Built:
1956
See this Listing
Schools
School District:
Fullerton Joint Union High
Elementary School:
Macy
High School:
La Canada
Interior
Bathrooms
3 Full Bathrooms
Cooling
CA, DL
Heating
CF
Interior Features
CF, FC, RECL, GRNC, OFP
Laundry Features
IG
Levels
A
Main Level Bathrooms
3
Main Level Bedrooms
4
Exterior
Attached Garage YN
1
Common Walls
NCW
Community Features
SDW, SL
Garage Spaces
2
Parking Spots
2
Parking Total
2
Patio And Porch Features
CO, SEE, POF
View
NO
Window Features
SHT
Financial
Map
Community
- Address10305 Newcomb Whittier CA
- CityWhittier
- CountyLos Angeles
- Zip Code90603
Subdivisions in Whittier
Market Summary
Current real estate data for Single Family in Whittier as of Jul 12, 2026
219
Single Family Listed
65
Avg DOM
456
Avg $ / SqFt
$871,885
Avg List Price
Property Summary
- 10305 Newcomb Whittier CA is a Single Family for sale in Whittier, CA, 90603. It is listed for $1,199,999 and features 4 beds, 3 baths, and has approximately 2,276 square feet of living space, and was originally constructed in 1956. The current price per square foot is $527. The average price per square foot for Single Family listings in Whittier is $456. The average listing price for Single Family in Whittier is $871,885.
Similar Listings Nearby
 Courtesy of Compass. Disclaimer: All data relating to real estate for sale on this page comes from the Broker Reciprocity (BR) of the California Regional Multiple Listing Service. Detailed information about real estate listings held by brokerage firms other than include the name of the listing broker. Neither the listing company nor shall be responsible for any typographical errors, misinformation, misprints and shall be held totally harmless. The Broker providing this data believes it to be correct, but advises interested parties to confirm any item before relying on it in a purchase decision. Copyright 2026. California Regional Multiple Listing Service. All rights reserved.
10305 Newcomb
Whittier, CA