
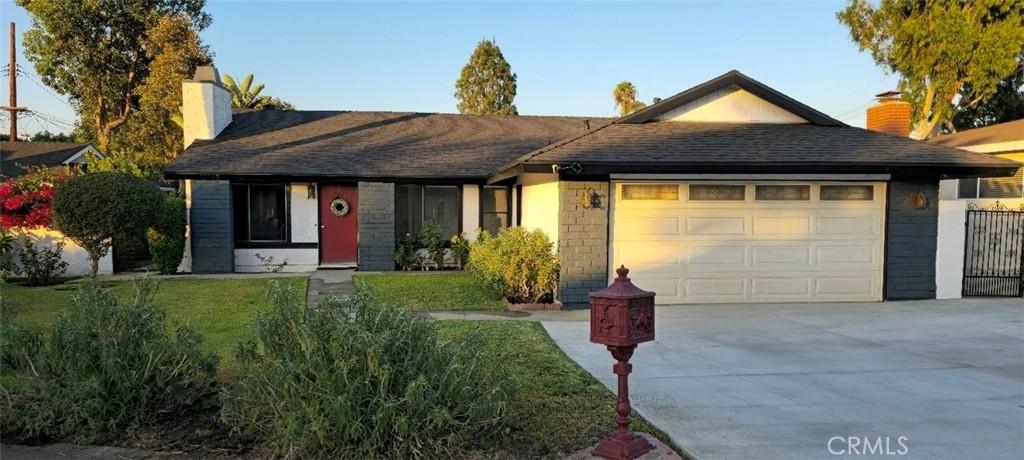
Nestled in a private cul-de-sac, this charming residence features cathedral ceilings in the living room, dining room, and primary bedroom, creating a bright and spacious atmosphere throughout. The thoughtfully designed floor plan offers three bedrooms and two bathrooms.
The primary suite includes two generously sized closets, providing ample space. The updated kitchen showcases modern cabinetry and beautiful ceramic tile flooring that seamlessly extends into the adjacent dining area. Recent upgrades include a newer roof and a newer cement driveway. The converted garage offers additional living space with a private entrance and convenient access to the laundry room, making it ideal for extended family, guests, or a home office. The attractive yard entrance leads to a stunning backyard surrounded by mature trees, creating an ideal outdoor space perfect for entertaining or relaxing. Conveniently located directly across from Adventure Park, residents can enjoy easy access to a variety of community events, recreational activities, and green space.
The primary suite includes two generously sized closets, providing ample space. The updated kitchen showcases modern cabinetry and beautiful ceramic tile flooring that seamlessly extends into the adjacent dining area. Recent upgrades include a newer roof and a newer cement driveway. The converted garage offers additional living space with a private entrance and convenient access to the laundry room, making it ideal for extended family, guests, or a home office. The attractive yard entrance leads to a stunning backyard surrounded by mature trees, creating an ideal outdoor space perfect for entertaining or relaxing. Conveniently located directly across from Adventure Park, residents can enjoy easy access to a variety of community events, recreational activities, and green space.
Property Details
Price:
$845,000
MLS #:
PW26176767
Status:
Active
Beds:
3
Baths:
2
Type:
Single Family
Subtype:
Single Family Residence
Neighborhood:
670whittier
Listed Date:
Aug 12, 2026
Finished Sq Ft:
1,194
Lot Size:
5,867 sqft / 0.13 acres (approx)
Year Built:
1977
See this Listing
Schools
School District:
Whittier Union High
High School:
California
Interior
Appliances
GR
Bathrooms
2 Full Bathrooms
Cooling
CA
Flooring
TILE, LAM, WOOD
Heating
CF
Interior Features
CF, CC
Laundry Features
IG, DINC, WINC
Levels
A
Main Level Bathrooms
2
Main Level Bedrooms
3
Exterior
Common Walls
NCW
Community Features
PARK
Fencing
BW
Parking Spots
3
Parking Total
3
Patio And Porch Features
OPN
Roof
SHN
Spa Features
NO
View
NO
Financial
Map
Community
- Address10135 Gunn Whittier CA
- CityWhittier
- CountyLos Angeles
- Zip Code90605
Subdivisions in Whittier
Market Summary
Current real estate data for Single Family in Whittier as of Oct 04, 2026
316
Single Family Listed
68
Avg DOM
472
Avg $ / SqFt
$862,390
Avg List Price
Property Summary
- 10135 Gunn Whittier CA is a Single Family for sale in Whittier, CA, 90605. It is listed for $845,000 and features 3 beds, 2 baths, and has approximately 1,194 square feet of living space, and was originally constructed in 1977. The current price per square foot is $708. The average price per square foot for Single Family listings in Whittier is $472. The average listing price for Single Family in Whittier is $862,390.
Similar Listings Nearby
 Courtesy of HomeSmart, Evergreen Realty. Disclaimer: All data relating to real estate for sale on this page comes from the Broker Reciprocity (BR) of the California Regional Multiple Listing Service. Detailed information about real estate listings held by brokerage firms other than include the name of the listing broker. Neither the listing company nor shall be responsible for any typographical errors, misinformation, misprints and shall be held totally harmless. The Broker providing this data believes it to be correct, but advises interested parties to confirm any item before relying on it in a purchase decision. Copyright 2026. California Regional Multiple Listing Service. All rights reserved.
10135 Gunn
Whittier, CA