
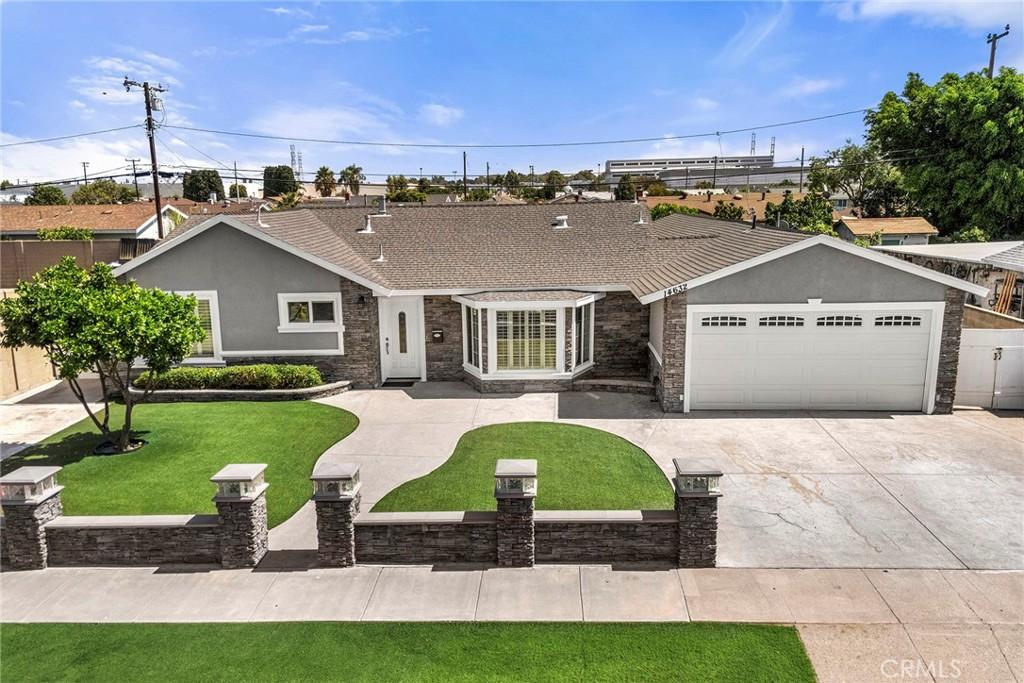
Welcome to this beautifully updated single-story Westminster home offering a spacious, open layout designed for comfortable everyday living and entertaining. The interior features vaulted beamed ceilings, recessed lighting, crown molding, ceiling fans, and an inviting living area highlighted by a stone-accented fireplace. The remodeled kitchen opens to the main living space and showcases a large center island with breakfast-bar seating, quartz countertops, subway tile backsplash, dark cabinetry, and stainless-steel appliances. The primary bathroom has been completely remodeled with a dual-sink vanity, updated cabinetry and shelving, new fixtures, lighting, tile, and a tub/shower combination. Additional improvements include updates to the secondary bathroom, refreshed tile and grout, interior and exterior paint, new door hardware, bedroom closet doors and screens, ceiling fans, smoke/CO detectors, and garage improvements. French and sliding doors provide access to the backyard, where a private in-ground pool and raised spa create an inviting setting for outdoor enjoyment. The property also features a two-car attached garage, storage shed, block-wall fencing, low-maintenance front landscaping, and attractive stone accents. Conveniently located in an established Westminster neighborhood, this home offers a great combination of indoor and outdoor living.
Property Details
Price:
$1,299,000
MLS #:
PW26208180
Status:
Active Under Contract
Beds:
3
Baths:
2
Type:
Single Family
Subtype:
Single Family Residence
Subdivision:
Maximum Homes MAXH
Neighborhood:
59westminsternorthof405westminster
Listed Date:
Sep 24, 2026
Finished Sq Ft:
1,906
Lot Size:
7,700 sqft / 0.18 acres (approx)
Year Built:
1959
See this Listing
Schools
School District:
Huntington Beach Union High
High School:
Westminster
Interior
Appliances
DW, GD, MW, GO, GR, GS, HOD
Bathrooms
2 Full Bathrooms
Cooling
CA
Flooring
TILE, CARP
Heating
CF
Interior Features
BI, CF, FU, ST, CRWN, RECL, OFP, BC, HCEL, QTZC
Laundry Features
GAS, IG, WH
Levels
A
Main Level Bathrooms
2
Main Level Bedrooms
3
Exterior
Accessibility Features
PK
Architectural Style
TRD
Attached Garage YN
1
Common Walls
NCW
Community Features
SDW, SL, SUB, CRB, CW
Construction Materials
STC
Exterior Features
LIT, RG
Fencing
BW, PRV
Garage Spaces
2
Other Structures
SBL, SH
Parking Spots
2
Parking Total
2
Patio And Porch Features
CON, PTO, SL, OPN
Roof
CMP, SHN
Spa Features
IG, PVT
View
PL, NE
Window Features
PLS, BW, SCR, SHT
Financial
Map
Community
- Address14632 Kathy St Westminster CA
- SubdivisionMaximum Homes (MAXH)
- CityWestminster
- CountyOrange
- Zip Code92683
Subdivisions in Westminster
Market Summary
Current real estate data for Single Family in Westminster as of Oct 16, 2026
126
Single Family Listed
83
Avg DOM
462
Avg $ / SqFt
$888,721
Avg List Price
Property Summary
- Located in the Maximum Homes (MAXH) subdivision, 14632 Kathy St Westminster CA is a Single Family for sale in Westminster, CA, 92683. It is listed for $1,299,000 and features 3 beds, 2 baths, and has approximately 1,906 square feet of living space, and was originally constructed in 1959. The current price per square foot is $682. The average price per square foot for Single Family listings in Westminster is $462. The average listing price for Single Family in Westminster is $888,721.
Similar Listings Nearby
 Courtesy of IMPACT Properties, Inc. Disclaimer: All data relating to real estate for sale on this page comes from the Broker Reciprocity (BR) of the California Regional Multiple Listing Service. Detailed information about real estate listings held by brokerage firms other than include the name of the listing broker. Neither the listing company nor shall be responsible for any typographical errors, misinformation, misprints and shall be held totally harmless. The Broker providing this data believes it to be correct, but advises interested parties to confirm any item before relying on it in a purchase decision. Copyright 2026. California Regional Multiple Listing Service. All rights reserved.
14632 Kathy St
Westminster, CA