
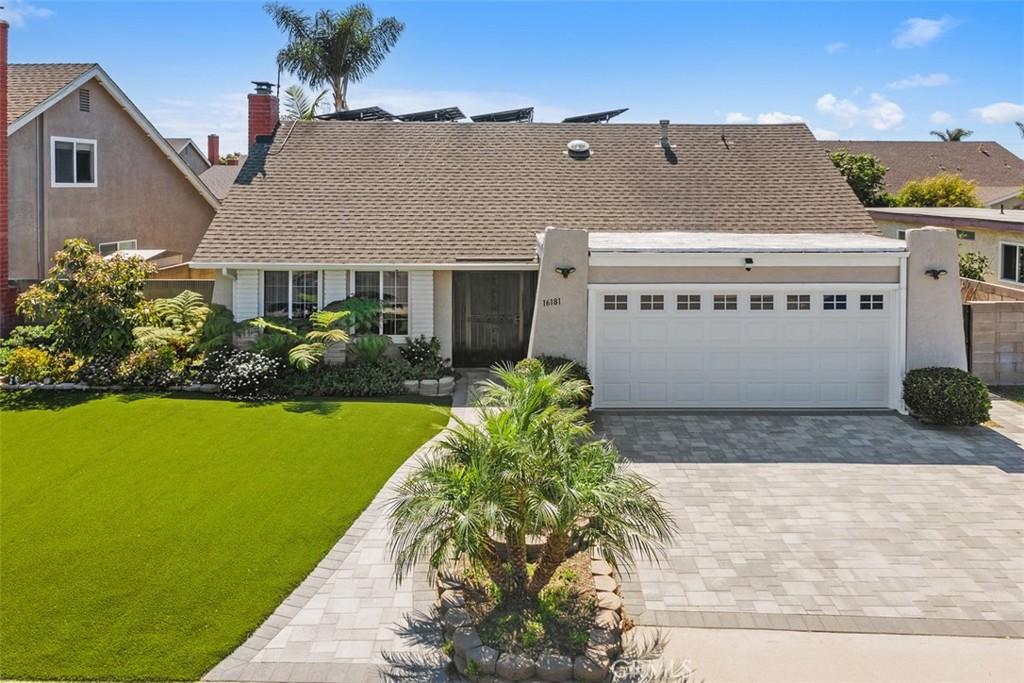
**Owned solar, battery backup, and a true fifth bonus room floor plan**—this is the Westminster home buyers keep asking for and rarely find. Held by the same family for decades and offered for the first time in a generation, this two-story residence sits on a quiet interior street and comes with the upgrade that changes everything: a fully OWNED solar system paired with battery backup. No lease to assume, no payments to inherit—just lower electric bills, protection from rising rates, and power that stays on when the neighborhood goes dark.
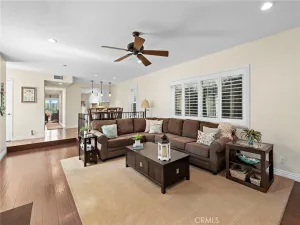
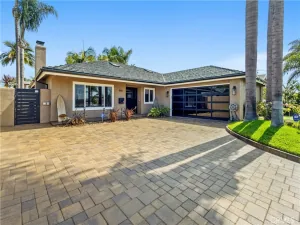
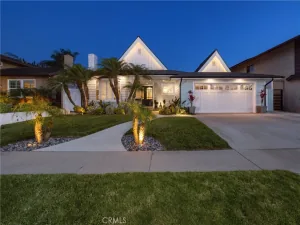
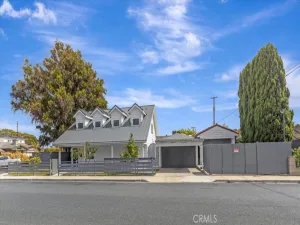
Curb appeal starts with a paver driveway, manicured turf lawn, and a gated front courtyard leading to the entry. Inside, the formal living room centers on a classic brick fireplace, while the adjacent formal dining room hosts holidays and celebrations with ease. The kitchen keeps its warm, timeless character—rich raised-panel cabinetry, granite counters, and a breakfast bar that opens to a sunny dinette with backyard views. Just off the kitchen, the owner added a true fifth bonus room on the main floor—ideal as a guest suite, private office, or multigenerational flex space.
Upstairs, generously sized bedrooms include a spacious primary suite with a walk-in closet and its own bath with walk-in shower. With approximately 2,357 square feet, there is room to spread out today and remodel to your taste tomorrow—clean, solid, and lovingly maintained throughout.
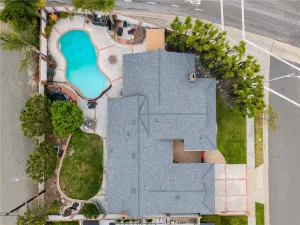
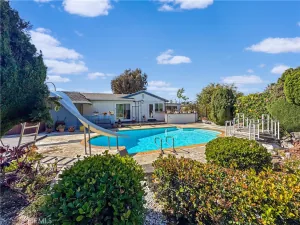
The backyard is a private resort of a different kind: a lush, low-maintenance turf lawn framed by block walls and mature landscaping, plus a full-length covered patio built for shaded summer dinners and year-round entertaining—all powered by sunshine you own.
Location is ideal! You are a short drive to the sand in Huntington Beach, minutes to Bella Terra shopping and dining, Mile Square Regional Park, and the celebrated restaurants along Bolsa Ave. Quick access to the 405 and 22 freeways puts all of Orange County within reach. No HOA and no Mello-Roos.
Original-condition homes with owned solar, battery backup, and five bedrooms in this neighborhood do not last. Schedule your private tour today.
Curb appeal starts with a paver driveway, manicured turf lawn, and a gated front courtyard leading to the entry. Inside, the formal living room centers on a classic brick fireplace, while the adjacent formal dining room hosts holidays and celebrations with ease. The kitchen keeps its warm, timeless character—rich raised-panel cabinetry, granite counters, and a breakfast bar that opens to a sunny dinette with backyard views. Just off the kitchen, the owner added a true fifth bonus room on the main floor—ideal as a guest suite, private office, or multigenerational flex space.
Upstairs, generously sized bedrooms include a spacious primary suite with a walk-in closet and its own bath with walk-in shower. With approximately 2,357 square feet, there is room to spread out today and remodel to your taste tomorrow—clean, solid, and lovingly maintained throughout.
The backyard is a private resort of a different kind: a lush, low-maintenance turf lawn framed by block walls and mature landscaping, plus a full-length covered patio built for shaded summer dinners and year-round entertaining—all powered by sunshine you own.
Location is ideal! You are a short drive to the sand in Huntington Beach, minutes to Bella Terra shopping and dining, Mile Square Regional Park, and the celebrated restaurants along Bolsa Ave. Quick access to the 405 and 22 freeways puts all of Orange County within reach. No HOA and no Mello-Roos.
Original-condition homes with owned solar, battery backup, and five bedrooms in this neighborhood do not last. Schedule your private tour today.
Property Details
Price:
$1,300,000
MLS #:
SR26154548
Status:
Pending
Beds:
4
Baths:
4
Type:
Single Family
Subtype:
Single Family Residence
Subdivision:
Coral Wood Estates CRWE
Neighborhood:
59westminsternorthof405westminster
Listed Date:
Jul 17, 2026
Finished Sq Ft:
2,357
Lot Size:
6,120 sqft / 0.14 acres (approx)
Year Built:
1976
See this Listing
Schools
School District:
Huntington Beach Union High
Interior
Appliances
DW, GO, GR
Bathrooms
2 Full Bathrooms, 2 Three Quarter Bathrooms
Cooling
CA
Flooring
WOOD
Heating
CF
Interior Features
BLKW
Laundry Features
IG
Levels
U
Main Level Bathrooms
2
Main Level Bedrooms
2
Exterior
Attached Garage YN
1
Common Walls
_2CW
Community Features
SDW, VLY, CW, GOLF, PARK, DGP
Construction Materials
STC, STVE
Exterior Features
AW, RG
Fencing
SL, AVG
Garage Spaces
2
Parking Spots
2
Parking Total
2
Patio And Porch Features
CON, CO, POF
Roof
CMP, SHN
Spa Features
NO
View
NO
Window Features
SCR, DPW
Financial
Map
Community
- Address16181 Quartz Westminster CA
- SubdivisionCoral Wood Estates (CRWE)
- CityWestminster
- CountyOrange
- Zip Code92683
Subdivisions in Westminster
Market Summary
Current real estate data for Single Family in Westminster as of Aug 16, 2026
97
Single Family Listed
72
Avg DOM
458
Avg $ / SqFt
$889,035
Avg List Price
Property Summary
- Located in the Coral Wood Estates (CRWE) subdivision, 16181 Quartz Westminster CA is a Single Family for sale in Westminster, CA, 92683. It is listed for $1,300,000 and features 4 beds, 4 baths, and has approximately 2,357 square feet of living space, and was originally constructed in 1976. The current price per square foot is $552. The average price per square foot for Single Family listings in Westminster is $458. The average listing price for Single Family in Westminster is $889,035.
Similar Listings Nearby
 Courtesy of The Mora Partners Inc.. Disclaimer: All data relating to real estate for sale on this page comes from the Broker Reciprocity (BR) of the California Regional Multiple Listing Service. Detailed information about real estate listings held by brokerage firms other than include the name of the listing broker. Neither the listing company nor shall be responsible for any typographical errors, misinformation, misprints and shall be held totally harmless. The Broker providing this data believes it to be correct, but advises interested parties to confirm any item before relying on it in a purchase decision. Copyright 2026. California Regional Multiple Listing Service. All rights reserved.
16181 Quartz
Westminster, CA