
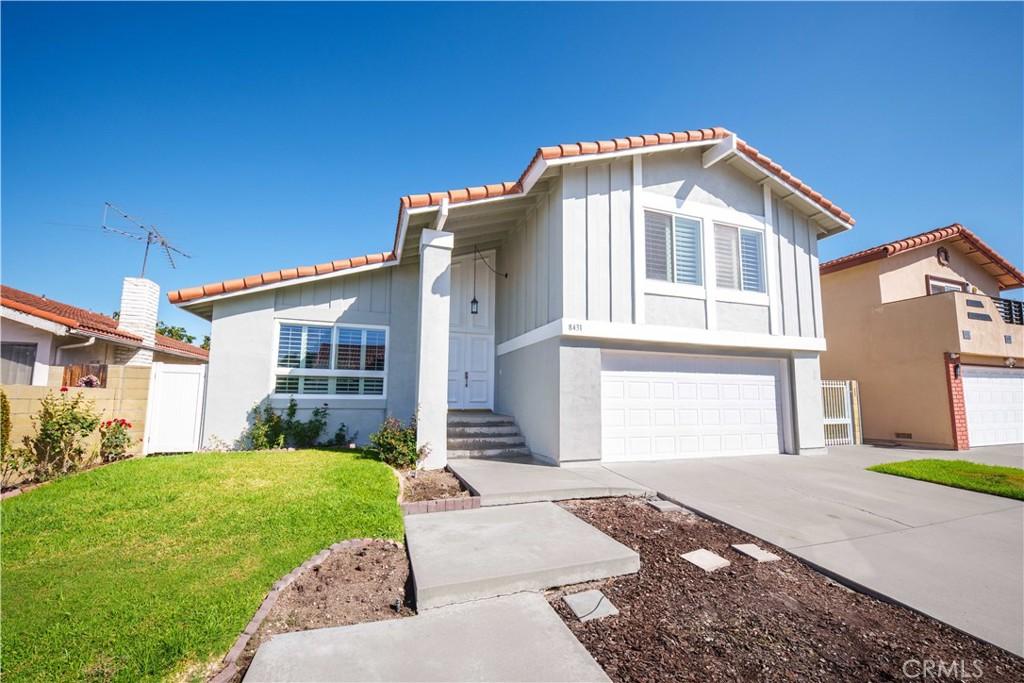
Welcome to this beautifully maintained Westminster residence, now available for lease and freshly enhanced with new exterior paint, offering excellent curb appeal and a welcoming first impression. Situated on a spacious lot, this home combines comfortable living spaces, abundant natural light, and a functional floor plan designed for everyday living. Upon entry, you are greeted by soaring vaulted ceilings, plantation shutters, and an inviting family room that opens seamlessly to the backyard, creating an effortless indoor-outdoor flow. The thoughtfully designed layout offers multiple living and gathering spaces, providing flexibility for relaxing, entertaining, working from home, or accommodating a variety of lifestyle needs. The kitchen is well-equipped with abundant cabinetry, generous counter space, recessed lighting, a gas cooktop, double ovens, dishwasher, and a large window overlooking the backyard. Adjacent dining and living areas create a comfortable setting for both casual meals and special occasions. Throughout the home, a blend of tile, wood-style flooring, and carpeted stairs is complemented by neutral tones, creating a warm and move-in-ready atmosphere. Upstairs and throughout the home, large windows and plantation shutters provide abundant natural light while maintaining privacy. Spacious bedrooms and well-appointed bathrooms offer comfortable accommodations, while the home’s versatile floor plan allows for a variety of living arrangements. Step outside to enjoy a generously sized backyard featuring a large patio area, expansive lawn, mature fruit trees, and ample space for outdoor dining, gardening, recreation, or simply enjoying Southern California’s year-round climate. The attached garage and extended driveway provide convenient parking and additional storage options. Ideally located in the heart of Westminster, this home offers easy access to shopping, dining, parks, schools, entertainment, major freeways, and nearby Orange County beaches. This exceptional lease opportunity delivers the perfect combination of space, comfort, convenience, and location.
Property Details
Price:
$4,700
MLS #:
OC26119272
Status:
Active
Beds:
4
Baths:
3
Type:
Single Family
Subtype:
Single Family Residence
Neighborhood:
67sofbolsaeofbeach
Listed Date:
Sep 22, 2026
Finished Sq Ft:
1,991
Lot Size:
6,001 sqft / 0.14 acres (approx)
Year Built:
1974
See this Listing
Schools
School District:
Westminster Unified
Elementary School:
Demille
Middle School:
Warner
High School:
Westminster
Interior
Appliances
DW, GR, HOD
Bathrooms
2 Full Bathrooms, 1 Half Bathroom
Cooling
NO
Flooring
TILE, LAM, CARP
Heating
FA
Interior Features
UFRN
Laundry Features
IG
Levels
A
Main Level Bathrooms
1
Exterior
Attached Garage YN
1
Common Walls
NCW
Community Features
SDW, STM, SL, SUB
Garage Spaces
2
Parking Spots
2
Parking Total
2
Patio And Porch Features
SL
Security Features
SD, COD
Spa Features
NO
View
NE
Window Features
SHT
Financial
Map
Community
- Address8431 Aspenwood Westminster CA
- CityWestminster
- CountyOrange
- Zip Code92683
Subdivisions in Westminster
Market Summary
Current real estate data for Single Family in Westminster as of Oct 16, 2026
126
Single Family Listed
83
Avg DOM
462
Avg $ / SqFt
$888,721
Avg List Price
Property Summary
- 8431 Aspenwood Westminster CA is a Single Family for sale in Westminster, CA, 92683. It is listed for $4,700 and features 4 beds, 3 baths, and has approximately 1,991 square feet of living space, and was originally constructed in 1974. The current price per square foot is $2. The average price per square foot for Single Family listings in Westminster is $462. The average listing price for Single Family in Westminster is $888,721.
Similar Listings Nearby
 Courtesy of Coldwell Banker Realty. Disclaimer: All data relating to real estate for sale on this page comes from the Broker Reciprocity (BR) of the California Regional Multiple Listing Service. Detailed information about real estate listings held by brokerage firms other than include the name of the listing broker. Neither the listing company nor shall be responsible for any typographical errors, misinformation, misprints and shall be held totally harmless. The Broker providing this data believes it to be correct, but advises interested parties to confirm any item before relying on it in a purchase decision. Copyright 2026. California Regional Multiple Listing Service. All rights reserved.
8431 Aspenwood
Westminster, CA