
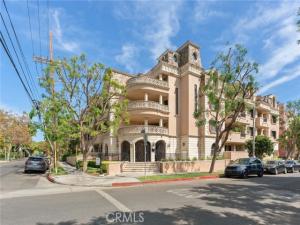
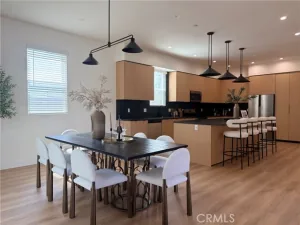
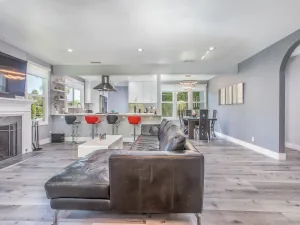
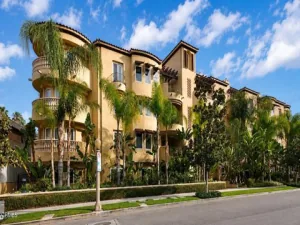
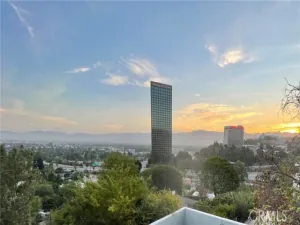
****Location, lifestyle, and convenience come together in this beautiful top-floor, approximately 1,767 sq. ft. Beverly Grove residence. Ideally situated near Cedars-Sinai Medical Center and numerous medical facilities, and just moments from some of the area’s best restaurants, cafés, boutiques, shopping, nightlife, and entertainment. Beverly Center, Melrose Place, West Hollywood, The Grove, and Beverly Hills are all within easy reach. ****Immaculate, light and bright, this sophisticated 2-bedroom, 1.75-bath residence offers a spacious open floor plan, beautiful hardwood floors, recessed lighting, fireplace, custom built-ins, and generous living and dining areas. The well-appointed kitchen opens to the main living space and features ample cabinetry, granite countertops, stainless-steel appliances, and counter seating. ****The thoughtfully designed floor plan places the bedrooms on opposite sides for added privacy. The spacious primary suite features wonderful natural light, a large walk-in closet and en-suite bath with separate tub and shower. The second bedroom is generously sized and works beautifully as a bedroom, guest room, or home office. ****Enjoy a private balcony with neighborhood and treetop views, in-unit laundry, additional storage, and two tandem parking spaces in the gated garage. Set within an attractive, secure building with a welcoming courtyard and elevator access. ****Spacious, sophisticated, immaculate, and move-in ready—an exceptional home in an outstanding location offering the best of comfort, convenience, and Los Angeles living.
Property Details
Price:
$7,000
MLS #:
SR26216590
Status:
Active
Beds:
2
Baths:
1.75
Type:
Rental
Subtype:
Condominium
Neighborhood:
c10westhollywoodvicinity
Listed Date:
Oct 5, 2026
Finished Sq Ft:
1,767
Lot Size:
19,518 sqft / 0.45 acres (approx)
Year Built:
2003
See this Listing
Schools
School District:
Los Angeles Unified
Interior
Appliances
Gas Cooktop, Disposal, Microwave, Refrigerator, Gas Range, Gas Oven, Dishwasher
Bathrooms
1 Full Bathroom, 1 Three Quarter Bathroom
Cooling
Central Air
Flooring
Tile, Wood
Heating
Central
Interior Features
Balcony, Living Room Balcony, Living Room Deck Attached, Recessed Lighting, Open Floorplan
Laundry Features
Inside, Gas Dryer Hookup, Gas & Electric Dryer Hookup, Washer Included, Dryer Included
Levels
One
Main Level Bathrooms
3
Main Level Bedrooms
3
Exterior
Accessibility Features
No Interior Steps
Common Walls
1 Common Wall
Community Features
Curbs, Street Lights, Sidewalks
Covered Spaces
2
Fencing
Masonry, Excellent Condition, Wrought Iron
Garage Spaces
2
Lot Features
Corner Lot
Other Structures
Storage
Parking Features
Gated, Covered, Community Structure, Underground, Tandem Covered, Structure, Garage Door Opener
Parking Spots
2
Parking Total
2
Patio And Porch Features
Covered, Front Porch, Patio Open
Security Features
Card/Code Access, Gated Community
Spa Features
None
Stories
1
View
Neighborhood, Hills
Window Features
Shutters, Drapes
Financial
Map
Community
- Address850 N Croft Avenue #306 West Hollywood CA
- CityWest Hollywood
- CountyLos Angeles
- Zip Code90069
Subdivisions in West Hollywood
Market Summary
Current real estate data for Rental in West Hollywood as of Nov 10, 2026
26
Rental Listed
48
Avg DOM
5
Avg $ / SqFt
$6,690
Avg List Price
Property Summary
- 850 N Croft Avenue #306 West Hollywood CA is a Rental for sale in West Hollywood, CA, 90069. It is listed for $7,000
Similar Listings Nearby
 Courtesy of Equity Union. Disclaimer: All data relating to real estate for sale on this page comes from the Broker Reciprocity (BR) of the California Regional Multiple Listing Service. Detailed information about real estate listings held by brokerage firms other than include the name of the listing broker. Neither the listing company nor shall be responsible for any typographical errors, misinformation, misprints and shall be held totally harmless. The Broker providing this data believes it to be correct, but advises interested parties to confirm any item before relying on it in a purchase decision. Copyright 2026. California Regional Multiple Listing Service. All rights reserved.
850 N Croft Avenue #306
West Hollywood, CA