
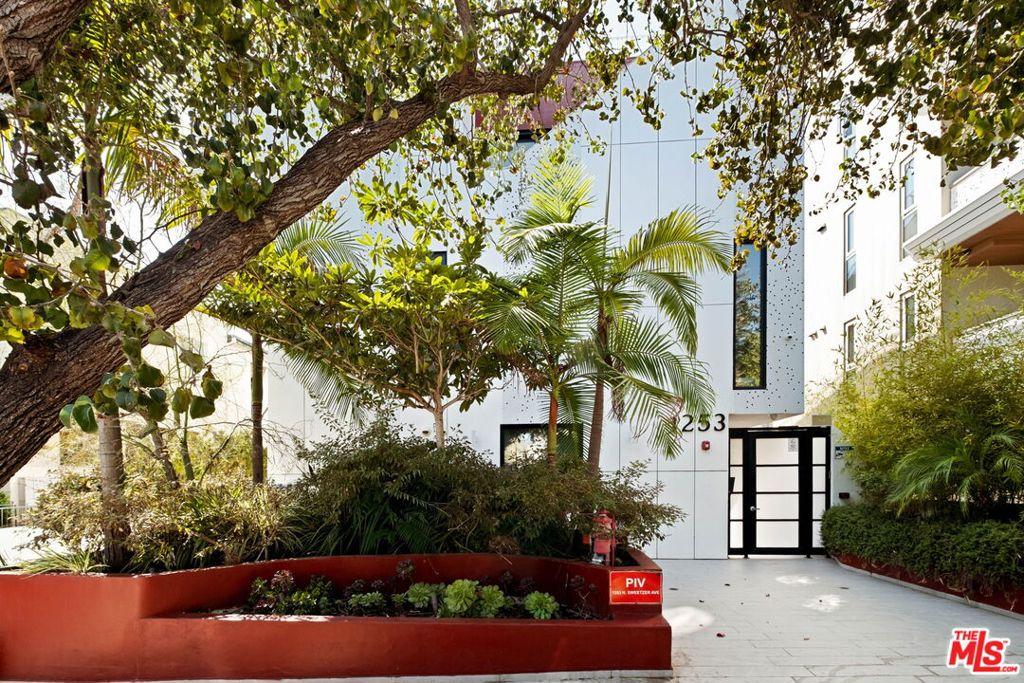
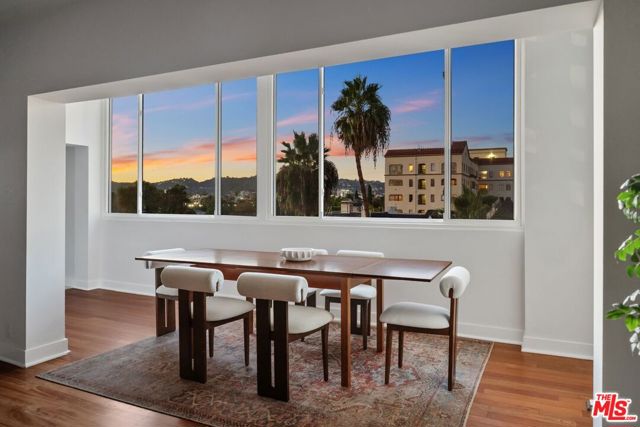
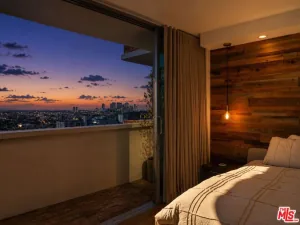
Exceptional indoor-outdoor living defines this front-facing penthouse in a boutique eight-residence building in the heart of West Hollywood. This 1-bedroom, 1-bath condo offers approximately 977 sq. ft. of interior space plus an extraordinary 600 sq. ft. private rooftop deck with sweeping 270-degree city views. Even more unusual, this is one of only two units in the building with direct access to its private roof deck, via sliding doors from the residence to its own staircase, creating a seamless extension of the living space and an impressive setting for entertaining, dining, or relaxing above the city. Designed by award-winning Los Angeles architecture firm LOHA, the home features an airy, open floor plan with 9-foot ceilings, floor-to-ceiling windows, white oak and large-format Italian tile floors, recessed lighting, and a dramatic skylight above the kitchen that fills the center of the home with natural light. The great room offers plenty of space for both living and dining, along with a built-in desk and study area tucked beneath the stairs. The sleek kitchen features streamlined cabinetry, a waterfall-edge island with breakfast bar, and a full suite of Miele appliances. The bedroom offers generous closet space and abundant natural light, while the bathroom is finished with Italian porcelain-tiled walls and a double vanity. Additional features include in-unit laundry, central heat and air, two secure tandem parking spaces, and a private storage room in the garage. HOA dues are $608 per month and include water, sewer, trash, and building maintenance. Completed approximately seven years ago, this intimate collection of contemporary residences is located moments from West Hollywood restaurants, shopping, entertainment, and nightlife. A rare opportunity to own a true indoor-outdoor penthouse in one of West Hollywood’s most desirable settings.
Property Details
Price:
$999,000
MLS #:
26991961
Status:
Active
Beds:
1
Baths:
1
Type:
Condo
Subtype:
Condominium
Neighborhood:
c10westhollywoodvicinity
Listed Date:
Sep 25, 2026
Finished Sq Ft:
977
Total Sq Ft:
977
Lot Size:
7,385 sqft / 0.17 acres (approx)
Year Built:
2019
See this Listing
Schools
School District:
Los Angeles Unified
Interior
Appliances
Oven, Gas Cooktop, Disposal, Microwave, Refrigerator, Range Hood, Dishwasher
Bathrooms
1 Full Bathroom
Cooling
Central Air
Flooring
Wood
Heating
Forced Air
Interior Features
High Ceilings, Recessed Lighting, Open Floorplan
Laundry Features
Stackable, Washer Included, Dryer Included
Levels
Two
Exterior
Architectural Style
Modern
Association Amenities
Trash, Controlled Access, Maintenance Grounds
Common Walls
1 Common Wall
Covered Spaces
2
Direction Faces
East
Fencing
Stucco Wall
Garage Spaces
2
Parking Features
Assigned, Community Structure, Tandem
Parking Spots
2
Parking Total
2
Patio And Porch Features
Roof Top
Security Features
Fire Sprinkler System, Card/Code Access, Gated Community, Automatic Gate
Spa Features
None
Stories
3
View
City Lights, Hills, Panoramic
Window Features
Double Pane Windows, Skylight(s)
Financial
HOA Fee
$608
HOA Fee Frequency
MO
Map
Community
- Address1253 N Sweetzer AV #5 West Hollywood CA
- CityWest Hollywood
- CountyLos Angeles
- Zip Code90069
Market Summary
Current real estate data for Condo in West Hollywood as of Oct 20, 2026
178
Condo Listed
87
Avg DOM
970
Avg $ / SqFt
$1,490,666
Avg List Price
Property Summary
- 1253 N Sweetzer AV #5 West Hollywood CA is a Condo for sale in West Hollywood, CA, 90069. It is listed for $999,000 and features 1 beds, 1 baths, and has approximately 977 square feet of living space, and was originally constructed in 2019. The current price per square foot is $1,023. The average price per square foot for Condo listings in West Hollywood is $970. The average listing price for Condo in West Hollywood is $1,490,666.
Similar Listings Nearby
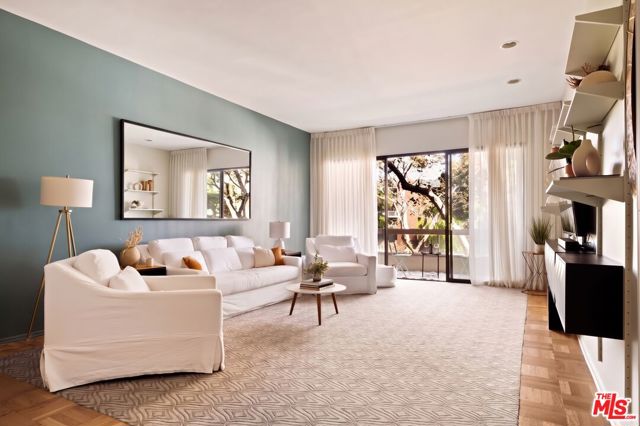


 Courtesy of Rodeo Realty. Disclaimer: All data relating to real estate for sale on this page comes from the Broker Reciprocity (BR) of the California Regional Multiple Listing Service. Detailed information about real estate listings held by brokerage firms other than include the name of the listing broker. Neither the listing company nor shall be responsible for any typographical errors, misinformation, misprints and shall be held totally harmless. The Broker providing this data believes it to be correct, but advises interested parties to confirm any item before relying on it in a purchase decision. Copyright 2026. California Regional Multiple Listing Service. All rights reserved.
1253 N Sweetzer AV #5
West Hollywood, CA