
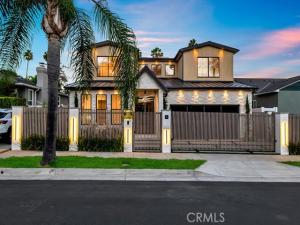
Brand-new 2026 construction on one of West Hollywood’s rare true cul-de-sac streets—quiet and private, yet just moments from Trader Joe’s, restaurants, shopping, and the best of the city. Never lived in and built by the owner with exceptional attention to detail, this modern Wabi-Sabi residence offers 5 bedrooms, 4.5 baths, including two primary suites, plus a permitted detached studio ADU with private entrance, full kitchen, and bath.
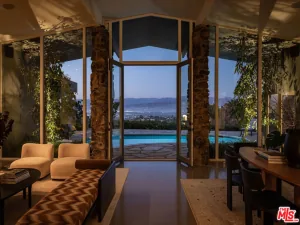
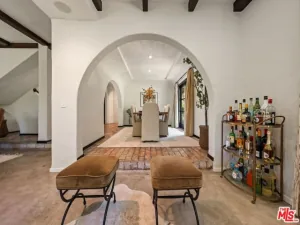
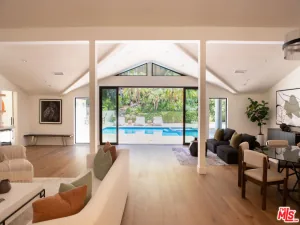
An 8-foot metal pivot door opens to white oak floors, custom millwork, and a light-filled open floor plan. A 12-foot bi-fold glass wall connects the great room to nearly 500 sq ft of covered outdoor living beneath a wood trellis. The chef’s kitchen features a full Thermador appliance package and custom cabinetry.
Outside, enjoy a heated pool and spa with waterfall, drought-tolerant landscaping, and architectural lighting. Additional features include solar power, whole-home smart control, Milgard windows, and an attached 2-car garage. A rare opportunity to own brand-new construction in one of West Hollywood’s most convenient and peaceful locations. Agent/Owner.
Property Details
Price:
$3,795,000
MLS #:
SR26174407
Status:
Active
Beds:
5
Baths:
4.5
Type:
Single Family
Subtype:
Single Family Residence
Neighborhood:
c10westhollywoodvicinity
Listed Date:
Sep 17, 2026
Finished Sq Ft:
3,448
Lot Size:
5,135 sqft / 0.12 acres (approx)
Year Built:
2026
See this Listing
Schools
School District:
Los Angeles Unified
Interior
Appliances
Gas Water Heater, Tankless Water Heater, High Efficiency Water Heater, Double Oven, Gas Oven, Free-Standing Range, Convection Oven, Water Line to Refrigerator, Ice Maker, Instant Hot Water, ENERGY STAR Qualified Appliances, Range Hood, Self Cleaning Oven, Barbecue, Freezer, Disposal, Gas Range, 6 Burner Stove, Dishwasher, Microwave, ENERGY STAR Qualified Water Heater
Bathrooms
4 Full Bathrooms, 1 Half Bathroom
Cooling
Dual, Central Air, Heat Pump, Zoned, High Efficiency, ENERGY STAR Qualified Equipment
Flooring
Tile, Wood
Heating
Forced Air, Heat Pump, Zoned, High Efficiency, Central
Interior Features
High Ceilings, Wired for Sound, In-Law Floorplan, Dry Bar, Recessed Lighting, Open Floorplan, Bar, Cathedral Ceiling(s), Beamed Ceilings, Wired for Data, Built-in Features, Smart Home
Laundry Features
Laundry Room, Washer Included, Dryer Included
Levels
Two
Main Level Bathrooms
2
Main Level Bedrooms
1
Exterior
Architectural Style
Modern, Custom Built
Attached Garage YN
1
Common Walls
No Common Walls
Community Features
Curbs, Street Lights, Urban, Sidewalks
Construction Materials
Frame, Vertical Siding, Concrete, Drywall Walls
Covered Spaces
2
Exterior Features
Rain Gutters, Barbecue, Lighting
Fencing
New Condition, Privacy, Security, Excellent Condition
Garage Spaces
2
Green Energy Efficient
Lighting, Appliances, HVAC, Water Heater, Windows
Lot Features
Cul-De-Sac, Landscaped, 0-1 Unit/Acre, Near Public Transit, Sprinklers Drip System, Front Yard, Sprinkler System, Back Yard, Yard
New Construction YN
1
Open Parking YN
1
Other Structures
Guest House Detached
Parking Features
Garage, Concrete, Auto Driveway Gate, Gated, Direct Access, Garage – Single Door, Garage Faces Front, Driveway, Side By Side, Garage Door Opener
Parking Spots
2
Parking Total
2
Patio And Porch Features
Covered, Wood, Tile, Patio Open, Slab
Roof
Metal, Shingle
Security Features
Fire Sprinkler System, Card/Code Access, Carbon Monoxide Detector(s), Fire and Smoke Detection System, Security Lights, Security System, Smoke Detector(s), Automatic Gate
Spa Features
Permits, In Ground, Private, Heated, Gunite
Stories
2
View
City Lights, Neighborhood, Pool
Window Features
Double Pane Windows, Insulated Windows, ENERGY STAR Qualified Windows, Low Emissivity Windows, Screens
Financial
Map
Community
- Address1212 Greenacre Avenue West Hollywood CA
- CityWest Hollywood
- CountyLos Angeles
- Zip Code90046
Market Summary
Current real estate data for Single Family in West Hollywood as of Oct 19, 2026
341
Single Family Listed
70
Avg DOM
286
Avg $ / SqFt
$1,164,095
Avg List Price
Property Summary
- 1212 Greenacre Avenue West Hollywood CA is a Single Family for sale in West Hollywood, CA, 90046. It is listed for $3,795,000 and features 5 beds, 5 baths, and has approximately 3,448 square feet of living space, and was originally constructed in 2026. The current price per square foot is $1,101. The average price per square foot for Single Family listings in West Hollywood is $286. The average listing price for Single Family in West Hollywood is $1,164,095.
Similar Listings Nearby
 Courtesy of Pacific Inter Capital Investment Solutions, Inc. Disclaimer: All data relating to real estate for sale on this page comes from the Broker Reciprocity (BR) of the California Regional Multiple Listing Service. Detailed information about real estate listings held by brokerage firms other than include the name of the listing broker. Neither the listing company nor shall be responsible for any typographical errors, misinformation, misprints and shall be held totally harmless. The Broker providing this data believes it to be correct, but advises interested parties to confirm any item before relying on it in a purchase decision. Copyright 2026. California Regional Multiple Listing Service. All rights reserved.
1212 Greenacre Avenue
West Hollywood, CA