
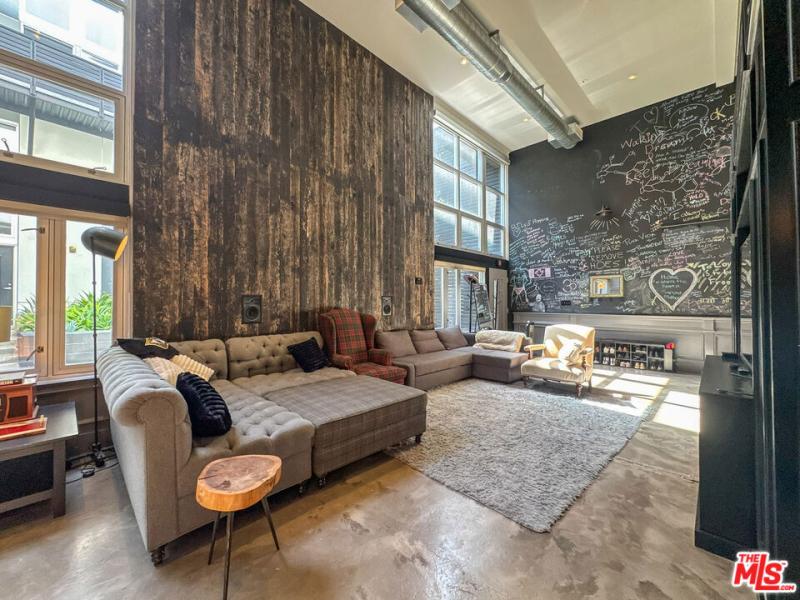
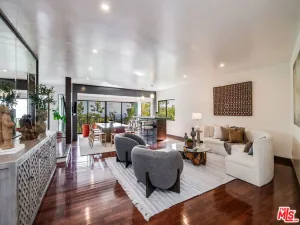
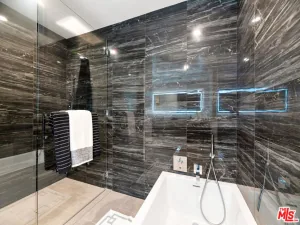
Discover one of West Hollywood’s most distinctive residences: a 1,453-square-foot, two-bedroom, two-bath architectural loft remodeled and reimagined by Flow Modern Design. Soaring 18-foot ceilings, walls of glass with east/west exposure fill the two-story home with natural light, while polished concrete floors and bespoke finishes create a sophisticated industrial-modern aesthetic. Designed for entertaining, the open main level features a dramatic floor-to-ceiling chalkboard wall with rolling library ladder, a custom bar with wine refrigerator and adjustable LED lighting, and a built-in dining banquette with the atmosphere of an intimate Sunset Strip lounge. The open kitchen pairs exposed brick with premium appliances, including an iconic AGA cast-iron range. Extensive built-in storage and customizable lighting provide both style and functionality. A roll-up garage-style door creates a seamless connection to the private deck and wellness space – an unusually generous private outdoor retreat with a hydrotherapy hot tub, firepit, string lighting, oversized hammock and a lush collection of lime, lemon, olive and pomegranate trees. The upstairs primary suite features sliding barn doors, built-in closet storage and Juliet-style interior windows overlooking the kitchen. The main-level secondary bedroom offers the warmth of a cabin-inspired retreat and direct access to the outdoor space. Both bathrooms showcase floor-to-ceiling designer tile and distinctive custom fixtures. Recent improvements include a new refrigerator, smart washer and dryer, and a newly replaced HVAC system with Nest controls. Additional amenities include two gated parking spaces with a dedicated Level 2 EV charger, community guest parking, controlled building access and secure mail and package delivery. Set within Laurel Court Lofts, a boutique 20-residence courtyard community designed by architecture firm Public, the home is moments from Melrose Avenue and Santa Monica Boulevard, with Whole Foods, Trader Joe’s, Laurel Hardware, Irv’s Burgers, Delilah and many fitness studios nearby.
Property Details
Price:
$7,495
MLS #:
26872221
Status:
Active
Beds:
2
Baths:
2
Type:
Single Family
Subtype:
Condominium
Neighborhood:
c10westhollywoodvicinity
Listed Date:
Aug 13, 2026
Finished Sq Ft:
1,453
Total Sq Ft:
1,453
Lot Size:
26,205 sqft / 0.60 acres (approx)
Year Built:
2004
See this Listing
Schools
Interior
Appliances
DW, RF
Bathrooms
2 Full Bathrooms
Cooling
CA
Heating
CF
Laundry Features
ICL, DINC, WINC
Levels
S
Exterior
Parking Spots
2
Parking Total
2
View
NO
Financial
Map
Community
- Address1037 N Laurel AV #10B West Hollywood CA
- CityWest Hollywood
- CountyLos Angeles
- Zip Code90046
Market Summary
Current real estate data for Single Family in West Hollywood as of Sep 28, 2026
396
Single Family Listed
65
Avg DOM
257
Avg $ / SqFt
$1,187,648
Avg List Price
Property Summary
- 1037 N Laurel AV #10B West Hollywood CA is a Single Family for sale in West Hollywood, CA, 90046. It is listed for $7,495 and features 2 beds, 2 baths, and has approximately 1,453 square feet of living space, and was originally constructed in 2004. The current price per square foot is $5. The average price per square foot for Single Family listings in West Hollywood is $257. The average listing price for Single Family in West Hollywood is $1,187,648.
Similar Listings Nearby
 Courtesy of Westside Property Management Inc.. Disclaimer: All data relating to real estate for sale on this page comes from the Broker Reciprocity (BR) of the California Regional Multiple Listing Service. Detailed information about real estate listings held by brokerage firms other than include the name of the listing broker. Neither the listing company nor shall be responsible for any typographical errors, misinformation, misprints and shall be held totally harmless. The Broker providing this data believes it to be correct, but advises interested parties to confirm any item before relying on it in a purchase decision. Copyright 2026. California Regional Multiple Listing Service. All rights reserved.
1037 N Laurel AV #10B
West Hollywood, CA