
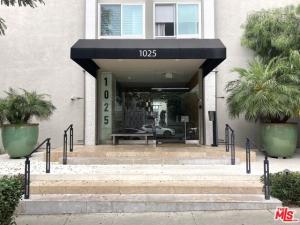
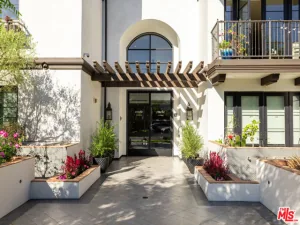
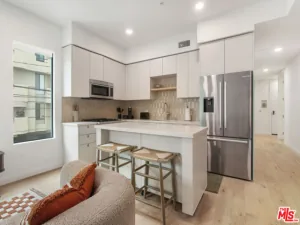
Spacious top-floor, SW corner 2+2 with lovely southern and western exposure in one of the city’s best condo communities. Warm paint colors and white oak LVP flooring throughout. In the living room, Dual Floor-to-ceiling sliders open onto a large balcony with westerly views of the city and the hills. At the opposite end is an alcove, perfect for a home office with lots of storage. Adjacent dining room with similar views. The large galley kitchen has a wall oven, cooktop, built-in microwave and side-by-side refrigerator/freezer. There is a laundry enclosure at the end of the kitchen with a washer and dryer. The primary bedroom has access to the balcony as well as an extremely large walk-in closet. The primary bath has dual sinks and a tub/shower. The second bedroom has 2 closets and southerly views. The unit has only one common wall adjoining other units. The unit has 2 side-by-side parking spaces. The building has a central pool/patio area with chaise lounges, patio tables and a ‘conversation set’ with a sofa, 2 large swivel chairs and a coffee table. The property is located steps from Gelson’s, local eateries and other retailers. There is a city park a short distance away. Public transit is close by.
Property Details
Price:
$4,995
MLS #:
26987475
Status:
Active
Beds:
2
Baths:
2
Type:
Single Family
Subtype:
Condominium
Neighborhood:
c10westhollywoodvicinity
Listed Date:
Sep 13, 2026
Finished Sq Ft:
1,417
Total Sq Ft:
1,417
Lot Size:
40,006 sqft / 0.92 acres (approx)
Year Built:
1965
See this Listing
Schools
Interior
Appliances
Disposal, Refrigerator, Range Hood, Electric Oven, Electric Cooktop, Dishwasher
Bathrooms
2 Full Bathrooms
Cooling
Central Air
Flooring
Tile
Heating
Radiant
Laundry Features
Laundry Room, In Kitchen, Washer Included, Dryer Included
Levels
One
Exterior
Architectural Style
Contemporary
Association Amenities
Pet Rules, Hot Water, Pool, Controlled Access
Construction Materials
Stucco
Parking Features
Community Structure, Gated, Controlled Entrance
Parking Spots
2
Parking Total
2
Roof
Composition
Stories
4
View
City Lights, Hills
Financial
Map
Community
- Address1025 N Kings RD #313 West Hollywood CA
- CityWest Hollywood
- CountyLos Angeles
- Zip Code90069
Market Summary
Current real estate data for Single Family in West Hollywood as of Oct 24, 2026
318
Single Family Listed
76
Avg DOM
311
Avg $ / SqFt
$1,242,575
Avg List Price
Property Summary
- 1025 N Kings RD #313 West Hollywood CA is a Single Family for sale in West Hollywood, CA, 90069. It is listed for $4,995 and features 2 beds, 2 baths, and has approximately 1,417 square feet of living space, and was originally constructed in 1965. The current price per square foot is $4. The average price per square foot for Single Family listings in West Hollywood is $311. The average listing price for Single Family in West Hollywood is $1,242,575.
Similar Listings Nearby

 Courtesy of Open House Realty. Disclaimer: All data relating to real estate for sale on this page comes from the Broker Reciprocity (BR) of the California Regional Multiple Listing Service. Detailed information about real estate listings held by brokerage firms other than include the name of the listing broker. Neither the listing company nor shall be responsible for any typographical errors, misinformation, misprints and shall be held totally harmless. The Broker providing this data believes it to be correct, but advises interested parties to confirm any item before relying on it in a purchase decision. Copyright 2026. California Regional Multiple Listing Service. All rights reserved.
1025 N Kings RD #313
West Hollywood, CA