
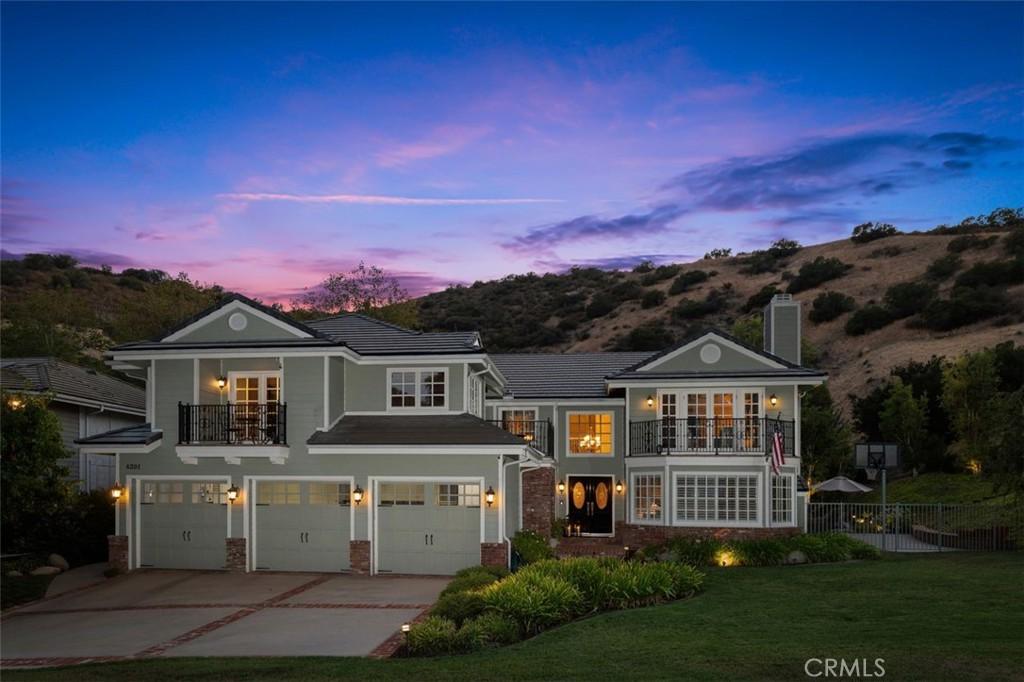
Privately situated at the end of a cul-de-sac on approximately one acre, this spacious 5-bedroom, 5-bath home offers 4,366 sq. ft. of living space and incredible mountain and valley views. The thoughtfully designed floor plan includes one bedroom and bath downstairs, with four bedrooms upstairs—one currently used as an office and another as a gym. A large upstairs bonus room with two balconies provides wonderful additional living space. A convenient upstairs laundry room is ideally located near all the bedrooms.
Quality craftsmanship is evident throughout, with custom cabinetry, granite countertops, solid wood doors, double-pane wood windows and sliders, and custom crown and base moldings. The home also features a concrete roof and low-maintenance HardiePanel fiber-cement siding, along with fully paid-for solar panels and a Tesla Powerwall battery.
The three-car garage features textured flooring, ample built-in storage cabinets, a workbench area, and a stackable washer and dryer. The fabulous backyard is an entertainer’s dream, featuring a Pebble Tec pool remodeled last year, expansive brick patio, and large grassy area, all surrounded by a peaceful and private setting. A truly special property that must be seen to appreciate!
Quality craftsmanship is evident throughout, with custom cabinetry, granite countertops, solid wood doors, double-pane wood windows and sliders, and custom crown and base moldings. The home also features a concrete roof and low-maintenance HardiePanel fiber-cement siding, along with fully paid-for solar panels and a Tesla Powerwall battery.
The three-car garage features textured flooring, ample built-in storage cabinets, a workbench area, and a stackable washer and dryer. The fabulous backyard is an entertainer’s dream, featuring a Pebble Tec pool remodeled last year, expansive brick patio, and large grassy area, all surrounded by a peaceful and private setting. A truly special property that must be seen to appreciate!
Property Details
Price:
$2,150,000
MLS #:
SR26171655
Status:
Active
Beds:
5
Baths:
5
Type:
Single Family
Subtype:
Single Family Residence
Neighborhood:
wehwesthills
Listed Date:
Aug 11, 2026
Finished Sq Ft:
4,366
Lot Size:
43,077 sqft / 0.99 acres (approx)
Year Built:
1987
See this Listing
Schools
School District:
Los Angeles Unified
Interior
Appliances
DW, FZ, GD, IM, RF, WLR, GER, GS, FSR, _6BS, CO, HOD
Bathrooms
5 Full Bathrooms
Cooling
CA, DL
Flooring
TILE, WOOD, CARP
Heating
CF
Interior Features
BI, FC, ST, CHRL, CRWN, RECL, WAIN, SUND, BLKW, GRNC, PTRY, BL
Laundry Features
GE, IG, IR, IN, STK, UL, DINC, WINC
Levels
U
Main Level Bathrooms
1
Main Level Bedrooms
1
Exterior
Accessibility Features
LPC, _2AE, PK
Architectural Style
CPC, TRD
Attached Garage YN
1
Common Walls
NCW
Community Features
SDW, SL, VLY, MTN, PARK, HIKI
Construction Materials
HAR
Direction Faces
E
Exterior Features
BQ, LIT, RG
Fencing
BW, CH, WI, MASN, XLNT
Garage Spaces
3
Other Structures
SBL, SH
Parking Spots
3
Parking Total
3
Patio And Porch Features
BRK, CON, PTO, OPN, POF
Roof
CON
Security Features
SS, SD, COD, PRKG
View
HI, PL, TW, VA, NE
Window Features
WFW, BW, BLI, SCR, SHT, SSC, GW, CWC, DPW
Financial
Map
Community
- Address8201 Quiet Hills CT West Hills CA
- CityWest Hills
- CountyLos Angeles
- Zip Code91304
Market Summary
Current real estate data for Single Family in West Hills as of Sep 03, 2026
167
Single Family Listed
53
Avg DOM
355
Avg $ / SqFt
$772,884
Avg List Price
Property Summary
- 8201 Quiet Hills CT West Hills CA is a Single Family for sale in West Hills, CA, 91304. It is listed for $2,150,000 and features 5 beds, 5 baths, and has approximately 4,366 square feet of living space, and was originally constructed in 1987. The current price per square foot is $492. The average price per square foot for Single Family listings in West Hills is $355. The average listing price for Single Family in West Hills is $772,884.
Similar Listings Nearby
 Courtesy of Coldwell Banker Realty. Disclaimer: All data relating to real estate for sale on this page comes from the Broker Reciprocity (BR) of the California Regional Multiple Listing Service. Detailed information about real estate listings held by brokerage firms other than include the name of the listing broker. Neither the listing company nor shall be responsible for any typographical errors, misinformation, misprints and shall be held totally harmless. The Broker providing this data believes it to be correct, but advises interested parties to confirm any item before relying on it in a purchase decision. Copyright 2026. California Regional Multiple Listing Service. All rights reserved.
8201 Quiet Hills CT
West Hills, CA