
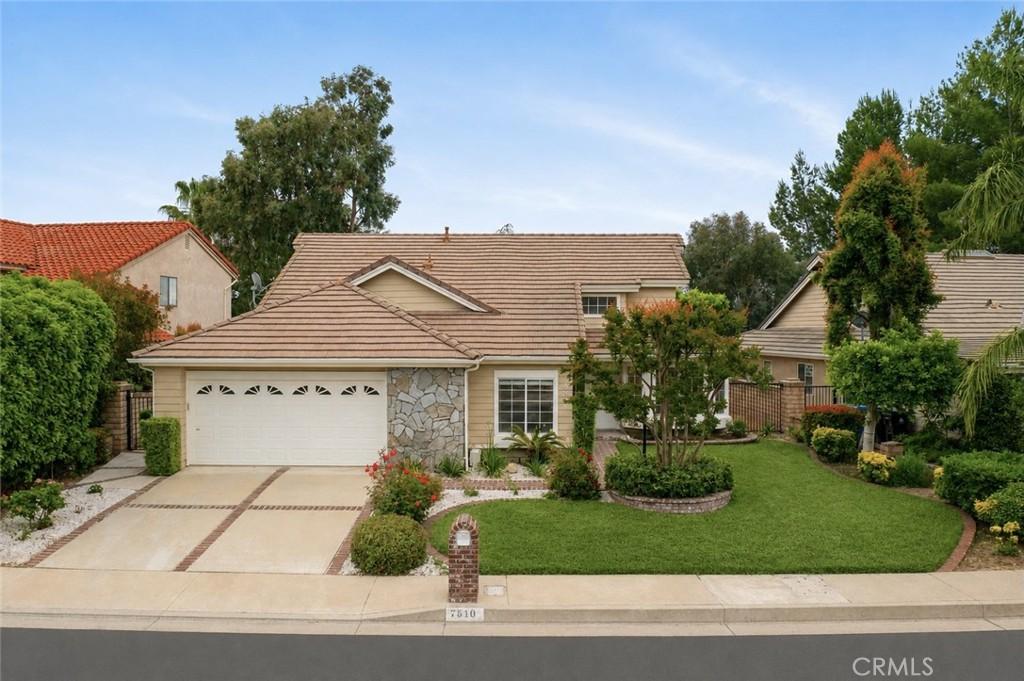
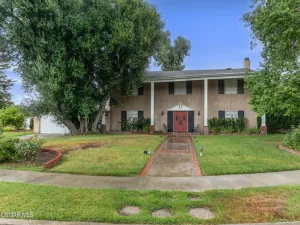
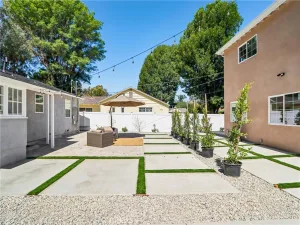
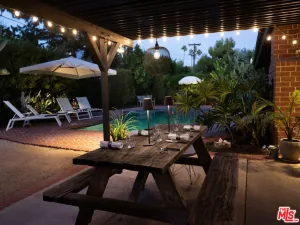
Completely remodeled single story West Hills home with mountain and city light views located West of Valley Circle on a quiet cul-de-sac in the desirable community of Country Hills Estates. Wonderful curb appeal with front grassy lawn and brick pathway leads to the covered front porch. Step inside to find a formal entry with soaring ceiling and wide plank flooring found throughout. The central family room boasts vaulted ceiling, mantled white brick fireplace, wet bar with sink, and sliding glass door that opens to the backyard with incredible vistas beyond. The completely renovated kitchen opens directly to the family room and features quartz counters, stainless appliances, soft close cabinetry, and breakfast nook. There is a separate spacious formal living room off the entry with vaulted ceiling plus a separate formal dining room with direct kitchen access. The luxurious primary suite boasts high vaulted ceiling, sliding door out to the yard, walk-in closet with additional wardrobe closet, and private remodeled en-suite bathroom with dual sinks, soaking tub, walk-in shower with designer tiling, and separate toilet room. There are two additional secondary bedrooms, both have high vaulted ceilings and mirrored closets with built-ins. A remodeled hall bathroom has stone vanity and walk-in shower. There is a separate laundry room with storage cabinets and direct access to the 2-car garage. The backyard takes full advantage of the mountain and city light views and features covered trellis for outdoor dining, BBQ center, raised patio, ample space for entertaining. Zoned for highly acclaimed Pomelo Elementary and award-winning El Camino and Hale charter schools, and Adjacent to fine dining/shopping, Westfield Mall/Village, Calabasas Commons, Warner Center with the new Rams Village in development, and local parks/hiking trails.
Property Details
Price:
$1,250,000
MLS #:
SR26178059
Status:
Pending
Beds:
3
Baths:
2
Type:
Single Family
Subtype:
Single Family Residence
Neighborhood:
wehwesthills
Listed Date:
Aug 14, 2026
Finished Sq Ft:
2,053
Lot Size:
7,645 sqft / 0.18 acres (approx)
Year Built:
1985
See this Listing
Schools
School District:
Los Angeles Unified
Elementary School:
Pomelo
Middle School:
Hale Charter
High School:
El Camino Charter
Interior
Appliances
DW, FZ, RF, BIR, HOD, VEF
Bathrooms
2 Full Bathrooms
Cooling
CA
Heating
CF
Interior Features
BI, CF, ST, WB, BAR, RECL, OFP, HCEL, QTZC
Laundry Features
GAS, IR, IN, WH
Levels
A
Main Level Bathrooms
2
Main Level Bedrooms
3
Exterior
Architectural Style
TRD
Attached Garage YN
1
Common Walls
NCW
Community Features
SDW, SUB, VLY, CW, PARK, HIKI
Exterior Features
BQ, RG
Garage Spaces
2
Parking Spots
4
Parking Total
4
Patio And Porch Features
CO, PTO, PO
View
CI, HI, MT, PA, VA
Financial
HOA Fee
$52
HOA Fee Frequency
MO
Map
Community
- Address7910 Mencken AV West Hills CA
- CityWest Hills
- CountyLos Angeles
- Zip Code91304
Market Summary
Current real estate data for Single Family in West Hills as of Sep 26, 2026
177
Single Family Listed
53
Avg DOM
357
Avg $ / SqFt
$806,014
Avg List Price
Property Summary
- 7910 Mencken AV West Hills CA is a Single Family for sale in West Hills, CA, 91304. It is listed for $1,250,000 and features 3 beds, 2 baths, and has approximately 2,053 square feet of living space, and was originally constructed in 1985. The current price per square foot is $609. The average price per square foot for Single Family listings in West Hills is $357. The average listing price for Single Family in West Hills is $806,014.
Similar Listings Nearby
 Courtesy of Rodeo Realty. Disclaimer: All data relating to real estate for sale on this page comes from the Broker Reciprocity (BR) of the California Regional Multiple Listing Service. Detailed information about real estate listings held by brokerage firms other than include the name of the listing broker. Neither the listing company nor shall be responsible for any typographical errors, misinformation, misprints and shall be held totally harmless. The Broker providing this data believes it to be correct, but advises interested parties to confirm any item before relying on it in a purchase decision. Copyright 2026. California Regional Multiple Listing Service. All rights reserved.
7910 Mencken AV
West Hills, CA