
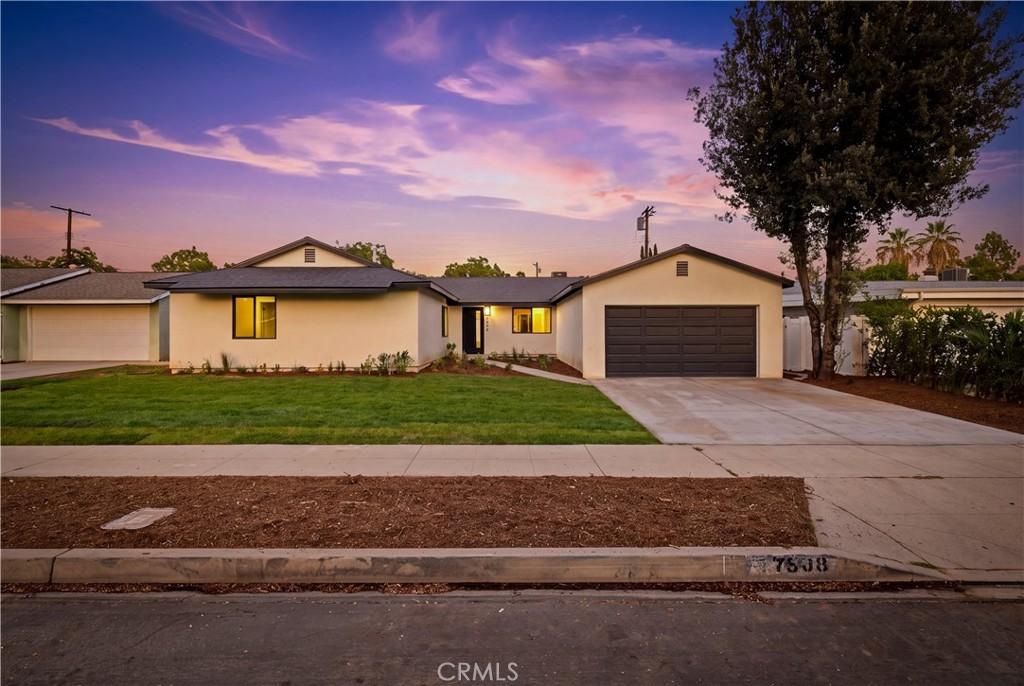
Welcome to a beautifully reimagined West Hills residence where thoughtful design, modern craftsmanship, and effortless indoor-outdoor living come together. Completely upgraded from the ground up, this exceptional home offers the feel of a brand-new luxury residence while providing the warmth, space, and character of an established neighborhood. The home features brand-new plumbing, electrical, and HVAC systems, providing modern infrastructure and peace of mind for years to come. A newly constructed, ground-up garage adds exceptional functionality, while the impressive 10-foot accordion door creates a seamless connection between the interior living spaces and the expansive backyard—perfect for entertaining, hosting gatherings, or simply enjoying the California lifestyle. At the heart of the home is a stunning custom gourmet kitchen designed to be both a showpiece and a highly functional gathering space. Beautiful finishes, generous workspace, and a sophisticated layout create the ideal setting for everything from casual mornings to memorable dinner parties. The thoughtfully designed floor plan offers two luxurious master suites, each complemented by its own beautifully appointed master bathroom, providing exceptional privacy and flexibility for homeowners, guests, or multigenerational living. A dedicated laundry room with a sink adds everyday convenience, while an elegant electric fireplace brings warmth and ambiance to the main living area. Step outside and discover a large backyard that truly elevates the property. With ample room for outdoor dining, lounging, entertaining, and future customization, the expansive grounds offer a private setting for enjoying everything Southern California living has to offer. Every detail has been carefully considered to create a residence that balances modern luxury with everyday comfort. From the extensive infrastructure upgrades to the custom kitchen, dual master suites, dramatic accordion doors, and expansive outdoor space, this is a home designed to impress, entertain, and be enjoyed for years to come.
Property Details
Price:
$1,350,000
MLS #:
SR26174487
Status:
Active
Beds:
4
Baths:
4
Type:
Single Family
Subtype:
Single Family Residence
Neighborhood:
wehwesthills
Listed Date:
Sep 21, 2026
Finished Sq Ft:
2,230
Lot Size:
7,563 sqft / 0.17 acres (approx)
Year Built:
1956
See this Listing
Schools
School District:
Los Angeles Unified
Interior
Appliances
DW, GD, RF, GS, HOD, WHU
Bathrooms
4 Full Bathrooms
Cooling
CA
Flooring
TILE, VINY
Heating
CF
Interior Features
FC, ST, RECL, OFP, QTZC
Laundry Features
IR, IN
Levels
A
Main Level Bathrooms
4
Main Level Bedrooms
4
Exterior
Accessibility Features
NIS, _2AE, PK
Architectural Style
TRD
Attached Garage YN
1
Common Walls
NCW
Community Features
SDW, STM, SL, VLY, CRB, PARK, BIKI, DGP
Construction Materials
STC, CON, DWAL, FRM, GLS, HRD, PLS
Exterior Features
LIT
Garage Spaces
2
Parking Spots
4
Parking Total
4
Patio And Porch Features
PO, POF
Roof
SHN
Security Features
EXL, SD, COD
Spa Features
NO
View
CI, TW, VA, NE
Financial
Map
Community
- Address7508 Royer AV West Hills CA
- CityWest Hills
- CountyLos Angeles
- Zip Code91307
Market Summary
Current real estate data for Single Family in West Hills as of Oct 01, 2026
180
Single Family Listed
53
Avg DOM
359
Avg $ / SqFt
$808,110
Avg List Price
Property Summary
- 7508 Royer AV West Hills CA is a Single Family for sale in West Hills, CA, 91307. It is listed for $1,350,000 and features 4 beds, 4 baths, and has approximately 2,230 square feet of living space, and was originally constructed in 1956. The current price per square foot is $605. The average price per square foot for Single Family listings in West Hills is $359. The average listing price for Single Family in West Hills is $808,110.
Similar Listings Nearby
 Courtesy of Real Broker. Disclaimer: All data relating to real estate for sale on this page comes from the Broker Reciprocity (BR) of the California Regional Multiple Listing Service. Detailed information about real estate listings held by brokerage firms other than include the name of the listing broker. Neither the listing company nor shall be responsible for any typographical errors, misinformation, misprints and shall be held totally harmless. The Broker providing this data believes it to be correct, but advises interested parties to confirm any item before relying on it in a purchase decision. Copyright 2026. California Regional Multiple Listing Service. All rights reserved.
7508 Royer AV
West Hills, CA