
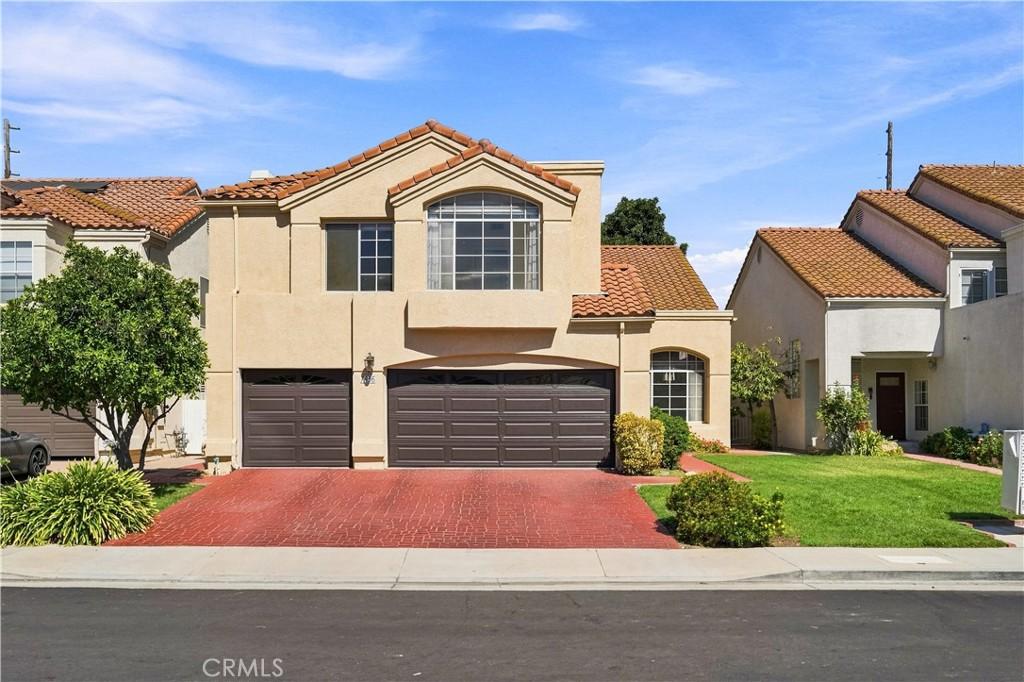
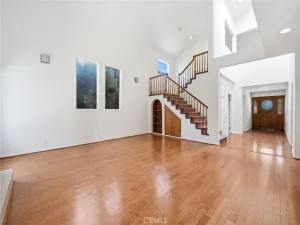
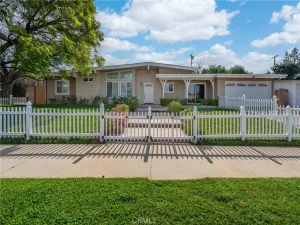
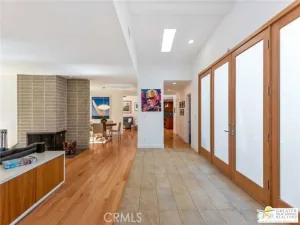
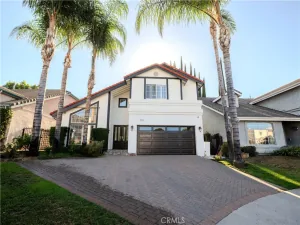
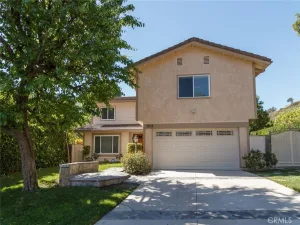
WELCOME TO YOUR NEW DREAM HOME! Rare opportunity within a gated West Hills community, this light-filled two-story home offers dramatic architectural details, generous living spaces, and a flexible floor plan. The impressive entry features soaring two-story ceilings, oversized windows, dark wood-style flooring, and a distinctive bridge-style staircase overlooking the main level. A downstairs bedroom and bathroom provide an ideal space for a private office, guest room, or additional living area. The spacious island kitchen features abundant white cabinetry, extensive stone-style countertops, a butcher-block center island, gas cooktop, double wall ovens, stainless-steel dishwasher, and a large window overlooking the backyard. A banquet-sized formal dining area offers an inviting setting for entertaining, while the expansive family room includes a marble fireplace, wet bar, recessed lighting, and sliding-glass doors providing direct access to the private outdoor space. The oversized primary suite features high ceilings, a private balcony, two walk-in closets, and a spacious en-suite bathroom. Additional highlights include multiple living and dining areas, central air conditioning and heating, abundant natural light, extensive storage, and a three-car garage. Conveniently located near everyday shopping, dining, parks, schools, and major Valley thoroughfares, this home offers space, privacy, and exceptional convenience in a desirable gated setting. CALL TODAY, THIS WILL NOT LAST!
**ASK ABOUT OUR MOVE IN SPECIALS**
Information provided is deemed reliable but is not guaranteed. Prospective tenants and their representatives are advised to independently verify all property details, including square footage, features, amenities, parking, school information, availability, and lease terms.Listing information is subject to change, withdrawal, or prior rental without notice. Equal Housing Opportunity.
**ASK ABOUT OUR MOVE IN SPECIALS**
Information provided is deemed reliable but is not guaranteed. Prospective tenants and their representatives are advised to independently verify all property details, including square footage, features, amenities, parking, school information, availability, and lease terms.Listing information is subject to change, withdrawal, or prior rental without notice. Equal Housing Opportunity.
Property Details
Price:
$5,445
MLS #:
SR26183446
Status:
Active
Beds:
5
Baths:
4
Type:
Single Family
Subtype:
Single Family Residence
Neighborhood:
wehwesthills
Listed Date:
Aug 21, 2026
Finished Sq Ft:
2,881
Lot Size:
5,049 sqft / 0.12 acres (approx)
Year Built:
1989
See this Listing
Schools
School District:
Los Angeles Unified
Interior
Appliances
DW, GD, MW, RF, ESA, GO, GS, DO, ESWH, VEF, WHU
Bathrooms
4 Full Bathrooms
Cooling
CA, ES
Flooring
TILE, VINY, CARP
Heating
CF, ES
Interior Features
ST, BAR, RECL, UFRN, OFP, PTRY, QTZC
Laundry Features
SEE
Levels
A
Main Level Bathrooms
1
Exterior
Attached Garage YN
1
Common Walls
NCW
Community Features
SDW, SL, CRB
Fencing
BW, WD
Garage Spaces
3
Parking Spots
3
Parking Total
3
Patio And Porch Features
OPN
Roof
TLE
Security Features
EXL, SD, AG, COD, CRD, GC
Spa Features
NO
View
NE
Window Features
DPW, ESW
Financial
Map
Community
- Address7436 Bobbyboyar AV West Hills CA
- CityWest Hills
- CountyLos Angeles
- Zip Code91307
Market Summary
Current real estate data for Single Family in West Hills as of Aug 24, 2026
170
Single Family Listed
47
Avg DOM
358
Avg $ / SqFt
$800,947
Avg List Price
Property Summary
- 7436 Bobbyboyar AV West Hills CA is a Single Family for sale in West Hills, CA, 91307. It is listed for $5,445 and features 5 beds, 4 baths, and has approximately 2,881 square feet of living space, and was originally constructed in 1989. The current price per square foot is $2. The average price per square foot for Single Family listings in West Hills is $358. The average listing price for Single Family in West Hills is $800,947.
Similar Listings Nearby
 Courtesy of The O’Bara Group. Disclaimer: All data relating to real estate for sale on this page comes from the Broker Reciprocity (BR) of the California Regional Multiple Listing Service. Detailed information about real estate listings held by brokerage firms other than include the name of the listing broker. Neither the listing company nor shall be responsible for any typographical errors, misinformation, misprints and shall be held totally harmless. The Broker providing this data believes it to be correct, but advises interested parties to confirm any item before relying on it in a purchase decision. Copyright 2026. California Regional Multiple Listing Service. All rights reserved.
7436 Bobbyboyar AV
West Hills, CA